Outdoor Kitchen Masonry for Covered Patios

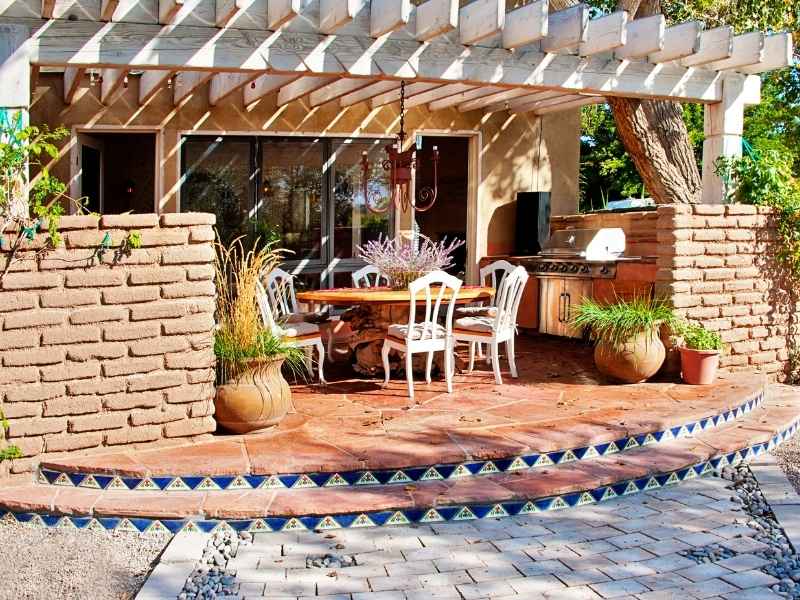
Outdoor kitchen masonry with brick and stone construction under a covered patio in Birmingham Alabama

An outdoor kitchen on a covered patio needs more than a grill and a countertop. The materials holding it together matter just as much as the appliances inside it. Brick, stone, and block all handle rain, heat, and daily wear in different ways, and choosing the wrong one can mean cracks, stains, or a rebuild in just a few years. This guide looks at how masonry gets picked and built for outdoor kitchens under a roof, what conditions to watch for, and where homeowners tend to go wrong. If you’re planning a covered patio kitchen, the choices you make now decide how it looks and holds up ten years from now.

Outdoor Kitchen Masonry Materials That Hold Up in Covered Patio Environments

A covered patio blocks direct rain and sun, but it doesn’t block humidity, splashing water, or the heat coming off the grill. That changes which materials make sense. Fire brick works well right around the cooking area because it can take repeat heat cycles without cracking. Natural stone like granite or bluestone handles grease and spills better than softer stones, which stain and pit over time. Concrete block is common for the base structure since it’s cheap and stable. It then gets covered with a veneer that matches the rest of the kitchen. Mortar type matters too. A patio with open sides still gets wind-driven rain, so the mortar needs to resist water without trapping it inside the wall. Skip the softer mortars sold for indoor jobs. They break down fast outside.

Designing Masonry Bases for Built-In Outdoor Kitchen Features

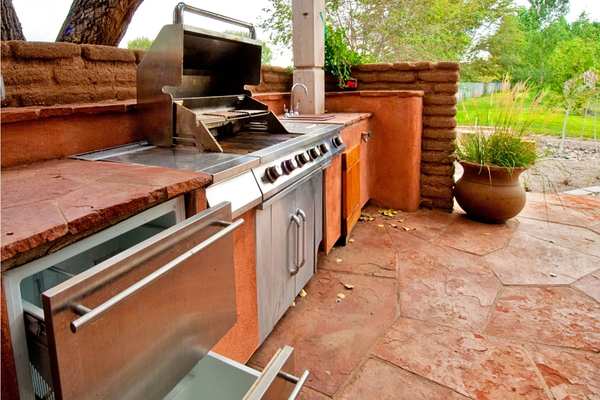
Professional outdoor kitchen masonry installation with brick and stone details for a covered patio in Birmingham Alabama

Every built-in grill, sink, or fridge needs a masonry base sized to fit it exactly, not close enough. Manufacturers list cutout dimensions for a reason, and skipping that step leads to gaps, exposed wiring, or a grill that won’t vent properly. The base has to carry real weight too. A stone countertop alone can run over 300 pounds, and once you add a grill, drawers, and stored dishes, the structure underneath needs steel support or solid block, not just stacked brick. Storage cabinets built into the masonry should sit a few inches off the ground to avoid pooling water. Plan the layout on paper first, marking grill placement, counter height, and walking space around the station. Fixing a masonry base after it’s built costs far more than getting the measurements right the first time.

How Covered Patio Conditions Affect Outdoor Kitchen Masonry Planning

A roof over the patio creates its own set of conditions. Less direct sun means masonry stays damp longer after rain, since sunlight isn’t drying it out the way it would in an open yard. That extra moisture can lead to mold on grout lines or, in cold climates, cracking from freeze and thaw cycles inside the brick. Airflow matters just as much. A covered kitchen with low ceilings and closed sides traps heat and smoke near the grill, which speeds up wear on nearby stone and stains the ceiling above it. Drainage needs attention before any masonry goes in. Water has to slope away from the base, not toward it, or you’ll end up with standing puddles under the counters. A slight pitch in the patio floor, paired with proper grout sealing, keeps most of these problems from starting in the first place.

Integrating Brick and Stone Details Into Outdoor Kitchen Designs

Once the structure is sound, the look of the masonry is what people actually notice. Matching the outdoor kitchen to the house exterior makes the whole backyard feel planned rather than added on later. If the home has red brick, a running bond pattern in the same tone ties the kitchen into the property instead of standing apart from it. Stone veneer works well for a more textured look, especially paired with a wood or metal countertop edge. Homeowners often mix materials: brick for the lower base, stone accents around the grill face, and a smooth cap on the countertop edge. That contrast adds interest without looking busy. Grout color counts too. Dark grout hides grease splatter better than white, which is worth thinking about before the tile goes in, not after.

Professional Masonry Installation Considerations for Outdoor Kitchen Projects

Masonry work for an outdoor kitchen isn’t a weekend project, and hiring the wrong crew shows up fast in cracked joints and uneven counters. Site prep comes first. The ground under the structure needs to be level and firm, or the whole base will shift within a year or two. Ask any contractor how they handle gas, water, and electrical lines before masonry work starts, since running them after the fact means cutting into finished brick. Experience with outdoor-specific materials matters more than general masonry skill. A mason who mostly builds indoor fireplaces may not know which mortar and sealant hold up outside in your climate. Ask for references from past outdoor kitchen jobs specifically, and find out how those projects have held up after a few years of weather.

Frequently Asked Questions

What type of masonry is best for an outdoor kitchen? 

Brick offers a classic look and handles heat well near the grill. Natural stone like granite resists stains and scratches, making it a strong pick for countertops. Concrete block works for hidden structural walls since it’s affordable and stable. The best choice usually comes down to budget, local climate, and how much upkeep you’re willing to do.

Can a masonry outdoor kitchen be built on an existing covered patio? 

Yes, but the existing patio needs a close look first. Check whether the foundation can support the added weight of masonry and appliances, whether drainage already works well, and whether there’s enough space for a comfortable layout. Some older patios need extra footing before construction can start safely.

How long does a masonry outdoor kitchen typically last? 

A well-built masonry outdoor kitchen can last 20 years or more. Quality materials, proper mortar, and correct drainage all stretch that lifespan out. Regular cleaning and resealing grout every few years help too. Cheap materials or rushed installation can cut that lifespan down to a fraction of that.

Does an outdoor kitchen need special masonry planning for weather protection? 

Yes. Moisture control is one of the biggest factors in how long masonry lasts outside. Proper ventilation around the grill area prevents heat and smoke damage, while sealed grout and sloped drainage keep water from soaking into the structure. Skipping these steps often leads to cracking or staining within a few years.

Outdoor Fireplace Planning Tips for Backyards

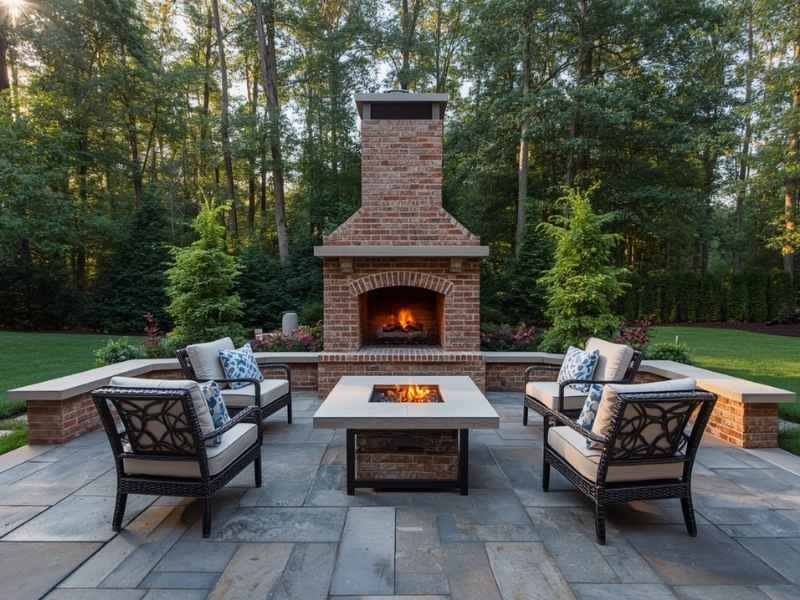
Brick outdoor fireplace with stone patio seating area in a landscaped Birmingham backyard, showing a finished outdoor living space with proper spacing and masonry design.

An outdoor fireplace can turn a plain backyard into the spot where everyone wants to hang out. But a lot of Birmingham homeowners jump straight to picking a design before working through the details that actually make an outdoor fireplace safe and functional.

Get the planning right first, and the design part becomes the easy half.

Before you pick a style, nail down placement, clearance rules, and drainage. These decisions affect safety and long-term durability far more than the look of the stone or brick.

Start With Placement, Not Design

Most homeowners start by picturing the finished fireplace. Start with location instead. Where the fireplace sits affects everything else, from safety to how much you’ll actually use it.

Good placement usually means:

  • Enough distance from the house, fence lines, and any overhanging trees
  • A spot sheltered from prevailing wind, so smoke doesn’t blow straight into your seating area
  • Easy access from the kitchen or main living space, since nobody wants to carry drinks and food across the whole yard
  • A flat, stable section of the yard, or one that can be leveled without major excavation

Pick the wrong spot and even a beautifully built fireplace becomes something nobody wants to use.

Clearance Rules You Cannot Skip

Birmingham follows building codes that set minimum clearance distances between an outdoor fireplace and nearby structures. These rules exist for a real reason. Heat and sparks travel farther than most people expect.

Before finalizing a location, confirm:

  • Minimum distance required from your house or any other structure
  • Clearance from fences, especially wood fencing
  • Distance from low-hanging tree branches
  • Any setback requirement from your property line

Skipping this step can mean a failed inspection or a forced rebuild after the fireplace is already finished. Check with your local permitting office before construction starts, not after.

Why Drainage Matters More Than Most People Expect

An outdoor fireplace sits exposed to Birmingham’s full range of weather, including heavy rain and humidity. Water that pools around the base can undermine the foundation over time, leading to cracking or shifting years down the road.

Plan for drainage by:

  • Grading the ground so water flows away from the fireplace base
  • Using a gravel or sand sub-base under the foundation to help water drain instead of collecting
  • Avoiding low spots in the yard where water naturally pools after storms

This step rarely shows up in design photos, but it’s one of the biggest factors in how long the structure actually lasts.

Choosing Between Wood-Burning and Gas

This decision affects both the construction and the ongoing maintenance of your outdoor fireplace.

Wood-burning fireplaces need:

  • A properly sized firebox and flue for good airflow
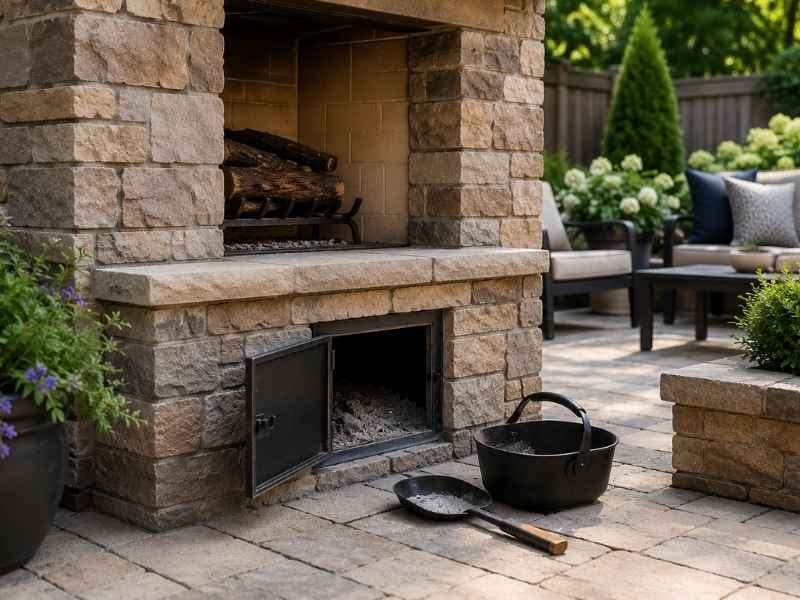
  • Storage space nearby for firewood
  • Regular cleaning to remove ash and creosote buildup

Gas fireplaces need:

  • A gas line run to the fireplace location, which affects where you can realistically place it
  • Less ongoing cleaning, but professional inspection of the gas components periodically
  • A slightly higher upfront cost in many cases, offset by lower long-term maintenance

Neither option is better across the board. It depends on how you plan to use the space and how much maintenance you’re willing to take on.

Matching the Fireplace to Your Yard’s Layout

An outdoor fireplace works best when it fits naturally into how your yard already flows.

Think through:

  • Whether the fireplace will anchor a seating area, or serve as more of a visual feature from a distance
  • How much seating you actually want around it, since this affects the overall footprint needed
  • Whether you’ll want it visible from indoors, which might change where on the property it makes sense to build

A fireplace planned around how the space gets used tends to get used a lot more than one placed just for looks.

Foundation Depth and Why It Matters in Alabama Clay

Alabama’s clay-heavy soil expands and contracts more than sandy or rocky ground, especially through wet and dry seasons. A shallow foundation might look fine at first, then start cracking or shifting within a few years.

A mason experienced with local soil conditions will typically:

  • Dig deeper than the minimum for a stable footing
  • Use a base material designed to handle some ground movement without transferring stress to the fireplace structure
  • Reinforce the foundation with rebar or similar material for added strength

This step costs more upfront than a shortcut foundation, but it’s the difference between a fireplace that lasts decades and one that needs early repair.

Questions to Ask Before Construction Begins

  • What is the required clearance distance from my house, fence, and property line?
  • How will you handle drainage around the fireplace base?
  • Do you recommend wood-burning or gas based on how I plan to use this space?
  • How deep will the foundation go, and how will it handle our clay soil?
  • Will this project need a permit, and who handles that paperwork?

Frequently Asked Questions

Do you need a permit to build an outdoor fireplace?

Many permanent outdoor fireplaces require a building permit, especially if they include a gas line or exceed certain size limits. Check with your local building department before construction begins.

How far should an outdoor fireplace be from a house?

The required distance depends on local building codes and the fireplace design. Many installations are placed between 10 and 25 feet from a home, but always verify the required clearance before building.

Should you choose a gas or wood-burning outdoor fireplace?

The best option depends on your needs. Gas fireplaces provide convenient operation and minimal cleanup, while wood-burning fireplaces offer a traditional fire experience but require more maintenance and fuel storage.

Why is a strong foundation important for an outdoor fireplace?

A stable foundation helps prevent settling and cracking over time. In areas with expanding and contracting clay soils, proper footing depth is essential for long-term structural performance.

Can poor drainage shorten the life of an outdoor fireplace?

Yes. Standing water around the foundation can weaken the supporting base and contribute to movement or cracking. Proper grading and drainage help protect the fireplace from long-term moisture damage.