Adding an Indoor Fireplace to Your Home: What You Need to Know First

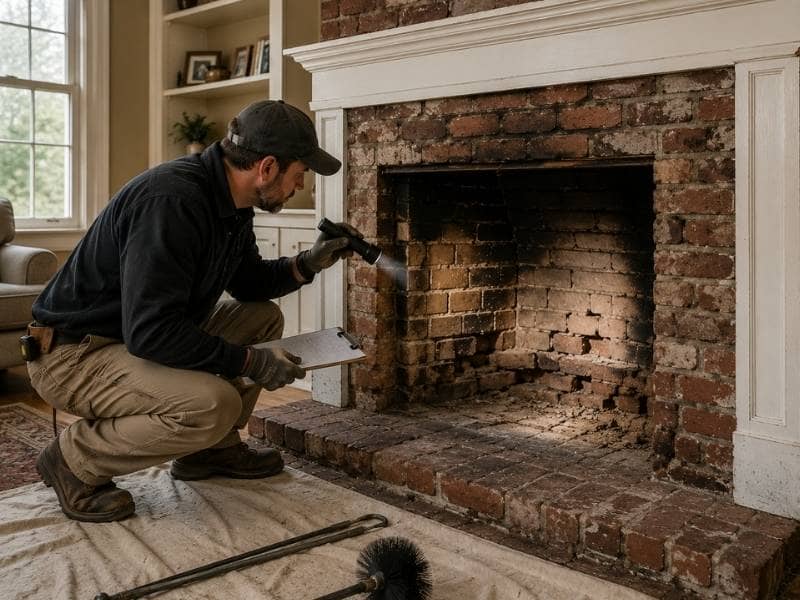
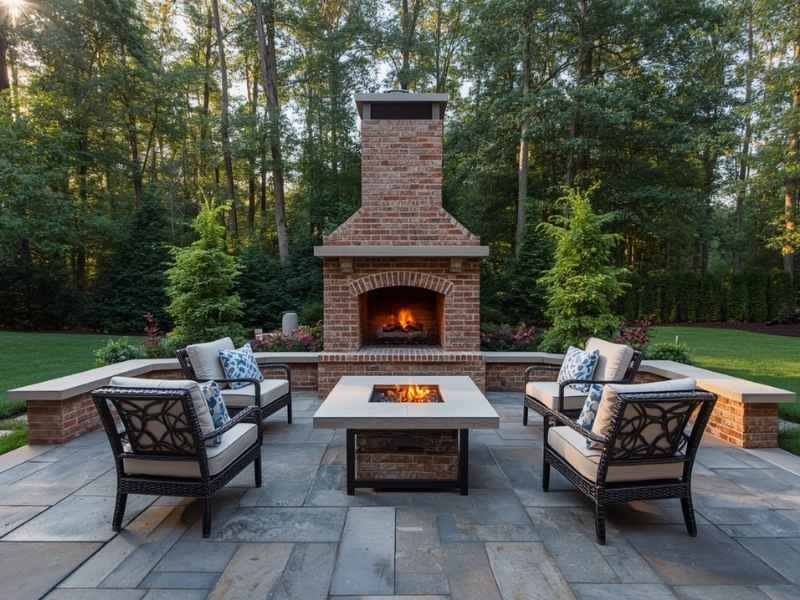
Indoor brick fireplace with a wood mantel and hearth showing a finished residential fireplace installation in a living room

A fireplace looks great on a floor plan. It also adds real value to a home when it’s done right. But a lot of homeowners and developers skip the planning stage and end up with a fireplace that’s expensive to fix, fails inspection or just doesn’t work the way they expected. This article covers what you need to think through before anyone picks up a trowel.

The Types of Indoor Fireplaces Worth Knowing

Not every fireplace works the same way, and the type you choose affects the build cost, the materials and the maintenance schedule.

Wood-Burning Fireplaces

This is the traditional option. A firebox sits inside a masonry surround, and a chimney carries smoke out of the house. It needs a proper foundation because the masonry is heavy. It also needs a lined flue, a damper and clearances from combustible materials on every side.

Wood-burning fireplaces produce real heat and real ambiance. They also produce creosote, which builds up in the flue and has to be cleaned out regularly. Skip that maintenance and you’re looking at a chimney fire.

Gas Fireplaces

Gas fireplaces use a sealed combustion system or a direct vent that runs through an exterior wall. They’re easier to install in existing homes because they don’t always need a full masonry chimney. They light with a switch and produce consistent heat without ash or smoke.

The tradeoff is that gas fireplaces need a gas line run to the location, which adds cost if one isn’t nearby. They also need annual servicing to check the burner, the ignition and the venting.

Electric Fireplaces

Electric fireplaces are the simplest to install. No venting, no gas line, no masonry. They plug in or wire directly into the home’s electrical panel. The flame is simulated, so they work as a visual feature more than a heat source.

For a developer adding a fireplace to a spec home on a budget, electricity is worth considering. For a buyer who actually wants to use the fireplace on cold nights, it falls short.

What the Build Actually Involves

The Firebox and Surround

The firebox is where the fire lives. For wood-burning and gas fireplaces, the firebox is lined with refractory materials that handle high heat without cracking. The surround is the decorative frame around the opening. It can be stone, brick, tile or a prefabricated unit.

Stone and brick surrounds cost more and take longer to build. They also last longer and tend to hold their value better at resale. A prefabricated metal surround is faster and cheaper, but it reads as cheaper too.

The Chimney and Flue

A wood-burning fireplace needs a chimney with a properly sized flue. The flue size depends on the firebox opening. Get it wrong and the fireplace smokes back into the room instead of drawing up and out.

Chimneys need a cap on top to keep rain and animals out. They need flashing where they meet the roof to keep water out of the house. Both details get skipped more often than they should.

Clearances and Hearth Requirements

Building codes are specific about how much space has to sit between a fireplace and any combustible material. Mantels, wood framing and flooring all have minimum clearance requirements. The hearth extension in front of the firebox has to meet a minimum size too, and it has to be made of non-combustible material.

These aren’t suggestions. A fireplace that fails inspection because of clearance issues means tearing out finished work and starting over.

Costs Developers Should Plan For

Rough ranges give a starting point, but local labor rates and material choices move the number a lot.

  • A basic prefabricated wood-burning fireplace with a metal chimney runs lower than a full masonry build.
  • A custom masonry fireplace with a stone surround and full brick chimney is one of the more expensive single features you can add to a home.
  • Gas fireplace inserts with direct vent systems sit in the middle of that range, and the gas line run adds cost depending on distance.
  • Electric fireplaces are the cheapest to install but add the least value.

Plan for permit fees on top of material and labor. Most jurisdictions require a permit for fireplace installation, and inspections happen at multiple stages of the build.

Common Mistakes That Cost Money

Wrong mortar for the firebox is one of the most repeated errors on fireplace builds. Standard mortar breaks down under heat. The firebox needs refractory mortar rated for high temperatures. Using the wrong mix leads to cracked joints within a season or two.

Undersizing the flue causes smoke problems from day one. A flue that’s too small for the firebox won’t draw properly. Size it correctly from the start.

A fireplace without a working damper loses heat through the chimney every time it’s not in use. A top-mounted damper is a simple fix that saves on heating bills over time.

Newer, tightly sealed homes don’t have enough air infiltration to feed a wood-burning fireplace. Without a dedicated outside air supply, the fireplace pulls heated air from the house and creates negative pressure. The fix is simple to add during construction and expensive to retrofit later.

Pre-Build Checklist

  • Confirm foundation requirements for masonry builds
  • Check local code for clearance and hearth size requirements
  • Size the flue to match the firebox opening
  • Plan the gas line route before framing closes up
  • Include outside air supply in tight construction
  • Budget for permit fees and inspections

Frequently Asked Questions

Does adding a fireplace increase home value? 

A wood-burning or gas fireplace typically adds value, particularly in climates with cold winters. Real estate surveys consistently show buyers will pay more for a home with a fireplace. Electric fireplaces add less value since buyers know they’re primarily decorative.

How long does it take to install an indoor fireplace? 

A prefabricated gas or electric unit can go in within a few days once the rough-in work is done. A custom masonry fireplace with a full brick chimney takes longer, often several weeks depending on the size of the build and how quickly inspections get scheduled.

Can a fireplace be added to an existing home? 

Yes, but it costs more than building one in from the start. Running a gas line or cutting a chase for a chimney through a finished home adds labor and disruption. Gas inserts with direct vent systems are the most practical retrofit option for most existing homes.

What maintenance does an indoor fireplace need? 

Wood-burning fireplaces need annual chimney cleaning and inspection to clear creosote buildup. Gas fireplaces need a yearly check of the burner and venting system. Electric fireplaces need very little beyond keeping the unit clean. All types benefit from checking the surround and hearth for cracks each season.

What permits are needed for a fireplace installation? 

Most jurisdictions require a building permit for any new fireplace installation. Some also require a separate mechanical permit if gas work is involved. Check with your local building department before starting. Skipping permits creates problems at resale when the work shows up as unpermitted during a home inspection.

What Is Stone Masonry? A Simple Guide for Homeowners

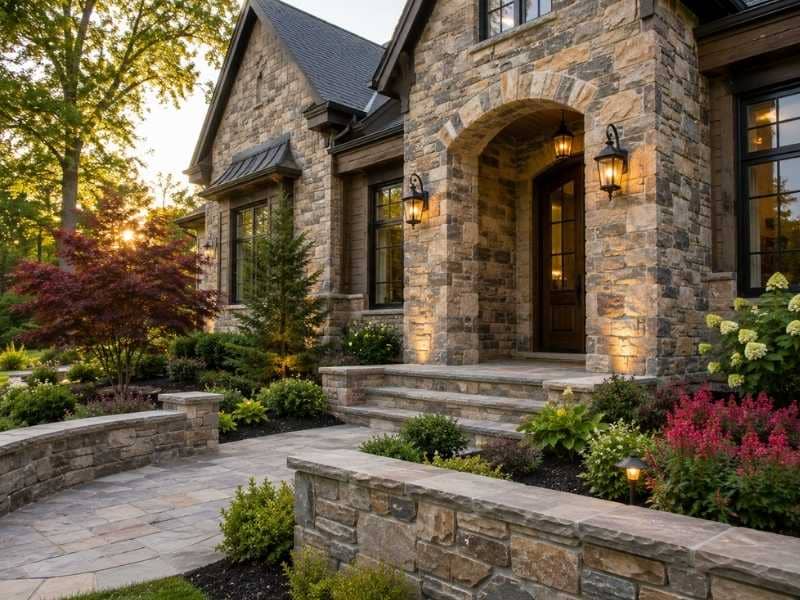
Natural stone masonry fireplace with stacked stone construction and detailed stonework used in residential interior design

Stone masonry is one of the oldest building methods around. It’s also one of the most misunderstood. Most homeowners know stone looks great, but have no idea what goes into building it or what to watch for when something goes wrong. This guide covers the basics so you’re not walking into a project blind. 

What Stone Masonry Actually Means

Stone masonry is the process of placing and securing natural or manufactured stone to build walls, steps, foundations and other structures. The stones are held together with mortar or, in some older methods, dry-stacked without any mortar at all.

Two broad categories cover most of what you’ll see.

Rubble Masonry

Rubble masonry uses rough, uncut stones. They’re laid with mortar and fitted together without much shaping. It looks rugged and natural. Older garden walls and field fences often use this method. It’s lower cost but less precise.

Ashlar Masonry

Ashlar masonry uses stones that are cut and dressed to uniform sizes. The joints are tight and clean. It looks sharp and is more common in formal construction, feature walls and high-end residential builds. It takes more time and skill to do right.

Knowing which type you’re looking at helps when you need repairs. Matching rubble is different from matching ashlar, and the wrong mason for the job shows fast.

The Materials Involved

Not all stone performs the same way outdoors or in wet conditions.

Common Stone Types

  • Granite is dense and very hard. It handles weather well and resists staining. Good for high-traffic areas and exterior walls.
  • Limestone is softer and easier to cut. It looks great but absorbs more water than granite. Needs sealing in wet climates.
  • Sandstone is porous. It’s attractive but needs careful maintenance. Prone to spalling in freeze-thaw conditions.
  • Slate splits into flat layers naturally. Common for flooring, cladding and roofing. Durable when installed correctly.
  • Fieldstone is whatever stone is pulled from local land. It varies a lot in hardness and durability depending on where it comes from.

Picking the wrong stone for the climate or the application is a mistake that shows up years later. A mason who knows local conditions is worth asking before you commit to a material.

How Stone Masonry Gets Built

The process depends on the type of structure, but the core steps follow a similar path.

A solid footing goes in first. Stone is heavy, much heavier than brick, so the base has to carry the load without settling. Then the mason lays the first course, fitting stones together so weight distributes evenly. Each course above that overlaps the joints below, just like brick, so the wall ties itself together as it rises.

Mortar fills the gaps and locks everything in place. For dry-stack work, the fit of each stone does that job instead. Dry-stack walls take longer to build well because every stone has to sit right without any help from mortar.

Coping stones go on top of freestanding walls to shed water. Without them, water sits on the top course, works into the joints and causes damage over time.

Problems to Watch for in Stone Masonry

Stone feels indestructible. It’s not.

Failing Mortar Joints

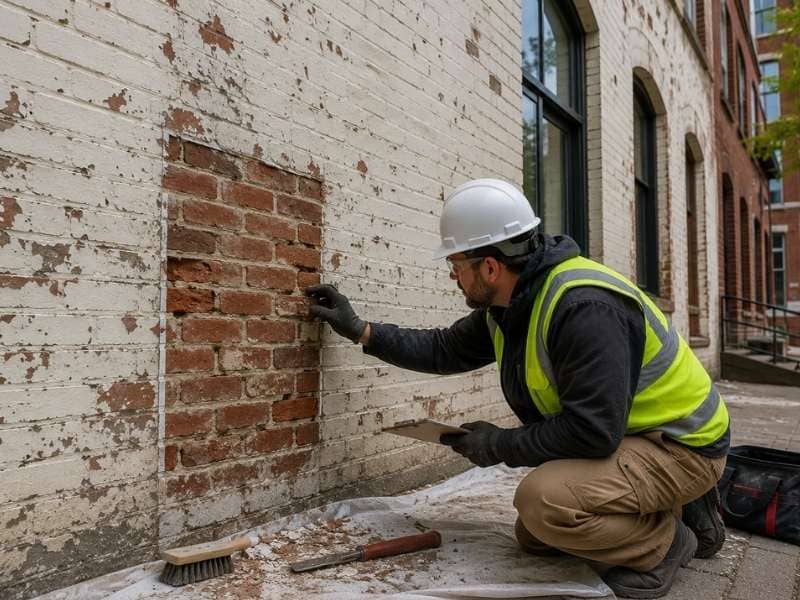
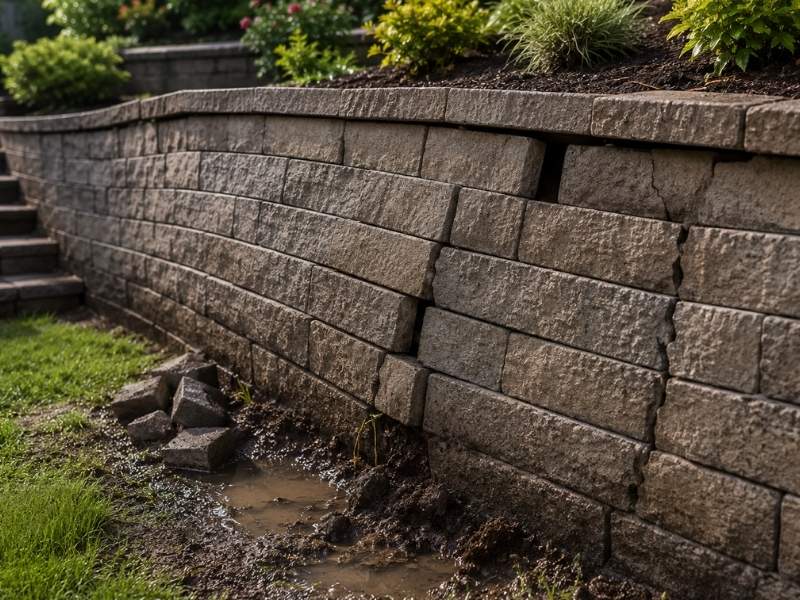
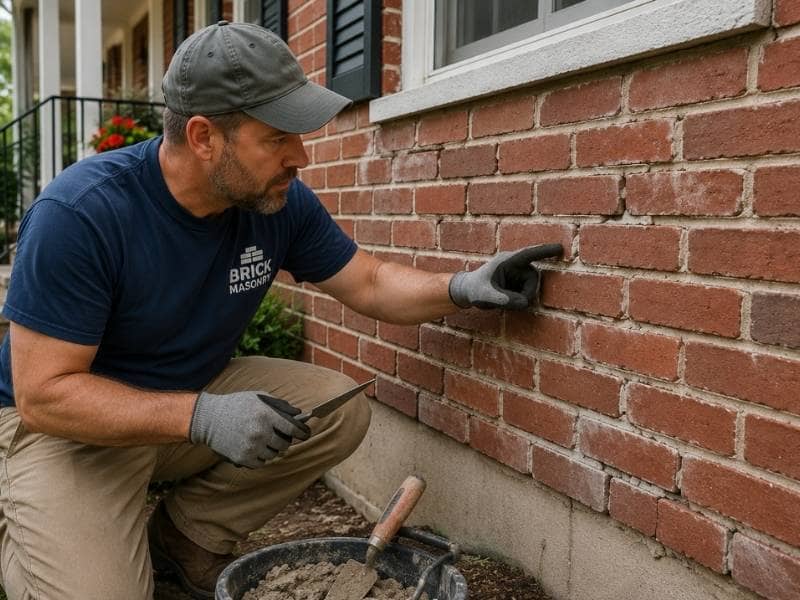
Mortar between stones breaks down over time. Crumbling joints, gaps or soft spots let water in. Left alone, water freezes in winter, expands and pushes the stones apart. Repointing the joints early is a small job. Waiting turns it into a big one.

Efflorescence

White mineral deposits on the stone face mean water is moving through the wall. The stone itself may be fine, but the moisture source needs finding and fixing. Wiping off the white streaks without fixing the water problem means they’ll be back.

Spalling and Surface Damage

Porous stones like sandstone and limestone can spall when water gets in and freezes. The face chips or flakes off. Once it’s gone, it’s gone. Matching replacement stones is harder than most people expect, especially on older builds.

Settlement Cracks

A crack running through multiple stones and joints usually means the footing has shifted. Small cracks from normal settling aren’t always serious. A crack that’s growing or widening is. Get a mason to look at it before it gets worse.

Maintaining Stone Masonry Without Overdoing It

Stone needs less maintenance than most materials, but it does need some.

Check mortar joints every few years. Soft or crumbling spots need repointing before water gets a foothold. Keep soil and plant growth away from the base of stone walls. Roots work into joints over time and slowly pull them apart.

Seal porous stones in wet climates. Limestone and sandstone benefit from a breathable sealer that keeps water out but lets the stone dry from the inside. Avoid film-forming sealers that trap moisture behind them.

Don’t pressure wash stone masonry. High pressure strips mortar from joints and can pit softer stones. A low-pressure rinse and a stiff brush handle most cleaning jobs without causing damage.

Quick Maintenance Checklist

  • Inspect mortar joints every two to three years
  • Repoint any soft or crumbling spots before winter
  • Keep mulch and soil away from the base of stone walls
  • Seal porous stone every three to five years
  • Avoid pressure washing

Frequently Asked Questions

How long does stone masonry last? 

Stone itself can last centuries. The mortar joints are the weak point and typically need attention every 25 to 50 years depending on weather exposure and the original mortar mix used. Dry-stack walls last as long as the stones hold their position, which with a good base can be a very long time.

Is stone masonry more expensive than brick? 

Yes, usually. Stone costs more as a material and takes longer to lay because each piece is irregular. Ashlar masonry with cut stone is the most expensive. Rubble masonry with local fieldstone can be more affordable, but labor still runs higher than brick in most cases.

Can stone masonry be repaired without replacing the whole wall? 

Most of the time, yes. Failed mortar gets repointed. Damaged stones get replaced individually if a match can be found. Full wall replacement is rare and usually only happens after serious structural failure or years of ignored water damage.

What’s the best stone for an exterior wall in a wet climate? 

Granite is the strongest choice for wet conditions. It’s dense, absorbs very little water and holds up in freeze-thaw cycles. Limestone and sandstone can work but need sealing and more regular maintenance in high-moisture areas.

Do I need a permit for stone masonry work? 

It depends on the scope. Repointing and minor repairs usually don’t need a permit. New walls, structural work or anything attached to the home typically does. Check with your local building department before starting any significant project.

Brick Masonry 101: Why Expansion Joints Matter

Uneven brick pavers with visible shifting and gaps showing movement caused by settling and expansion over time

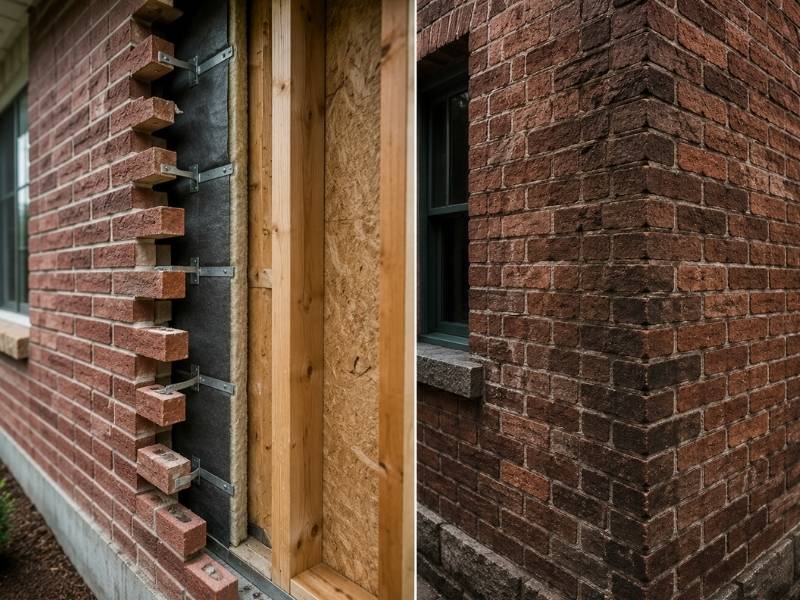
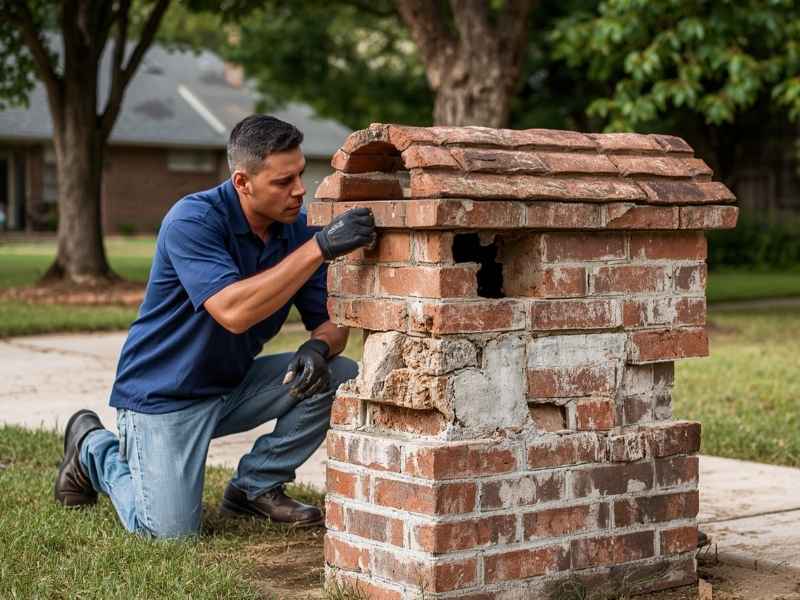
Brick masonry looks solid. It feels permanent. But brick moves, and if you build a wall without giving it room to move, the wall cracks. That’s the short version. Expansion joints are the gaps that let brick grow and shrink without tearing itself apart. Skip them, and you pay for it later.

This matters for developers more than most people. You’re not fixing one house. You’re putting up dozens of units, and one bad detail repeats across every wall on the site.

What an Expansion Joint Actually Does

A brick wall is not still. It expands when it’s hot. It pulls in moisture and swells. Over years, fired clay brick keeps growing a tiny bit on its own. None of this stops.

An expansion joint is a planned gap in the brickwork. The gap gets filled with a soft material that squishes. When the brick pushes out, the joint closes a little. When the brick pulls back, the joint opens. The wall stays whole.

Think of it like the gaps in a sidewalk. Concrete moves too, so we cut lines into it. Brick needs the same mercy.

What Happens Without Them

No joint means no place for the pressure to go. So the brick finds its own way out. You get:

  • Stair-step cracks running through the mortar
  • Brick faces popping off or bowing outward
  • Cracked lintels above windows and doors
  • Mortar crumbling at the corners

These show up two to five years after the build, often. Right around the time the warranty talk gets awkward.

Heat and Humidity Make It Worse

Brick swelling depends a lot on weather. Warm, damp regions are rough on brick walls. The heat drives expansion. The moisture feeds it.

In a place with long hot summers and heavy rain, a brick wall works harder every single day. The freeze stays mild, but the wet and the heat don’t quit. So joints aren’t a nice-to-have here. They’re the thing standing between a clean wall and a callback.

If your build sites sit in that kind of climate, plan joints tighter and check them more.

Where Brick Masonry Joints Belong

You can’t just toss a few in and hope. Placement follows rules. Get these spots right:

Near Corners

Walls meeting at a corner fight each other when they move. Put a joint close to the corner, not on it. A common range is two to ten feet from the corner, depending on the wall.

Along Long Runs

A long wall builds up more force as it grows. The longer the run, the more often you need a joint. Many walls need one every 20 to 30 feet. Hot, wet sites push that number lower.

At Openings and Shape Changes

Windows, doors, and spots where the wall changes height or thickness are weak points. Stress piles up there. A joint nearby gives it an out.

Where Brick Meets Other Stuff

Brick moves one way. Concrete, steel, and wood all move their own way. Where two materials meet, they need a soft joint between them so they can move apart in peace.

The Brick Masonry Mistakes That Cost the Most

Most joint failures aren’t fancy. They’re sloppy. Watch for these:

Wrong filler. Hard mortar in an expansion joint does nothing. The gap has to stay soft. Use the right backer rod and sealant.

Joints too far apart. Saving a few joints to save a few dollars is a bad trade. The repair costs ten times more than the joint.

Painted-over joints. A joint smeared with the wrong sealant or paint can’t flex. It might as well not be there.

Bad maintenance. Sealant dries out and shrinks over the years. Somebody has to check it and redo it. Plan for that.

Why Developers Should Care Early

Here’s the money part. A skipped or botched joint is cheap to prevent and brutal to fix.

Adding a joint during the build costs a small amount per linear foot. Cutting one into a finished wall later means tearing into brick, matching old material, and dealing with an unhappy owner. The cost gap is huge.

Spread that across a whole project and the math gets loud. One repeated detail flaw can eat a real chunk of your budget in repair calls.

So bake it into the plans. Have your experienced masons mark joint locations before the first brick goes up. Inspect the sealant work, not just the brick face. A wall that looks great on closing day can still fail if the joints behind the pretty face were rushed.

A Quick Checklist Before You Build

  • Confirm joint spacing on the drawings, not just on site
  • Match spacing to your local heat and moisture, tighter where it’s hot and wet
  • Specify the right soft filler, not hard mortar
  • Add a maintenance note to the owner’s handover
  • Inspect joints during the build, not after complaints roll in

The Takeaway

Brick moves. Joints give it room. That’s the whole idea, and it protects your timeline, your budget, and your name on the project. The cheapest fix is the one you draw on the plans before anyone lifts a trowel.

Frequently Asked Questions

How often do brick expansion joints need replacing? 

The brick stays. The soft sealant inside the joint does not. Most sealant needs a check every few years and full replacement somewhere around 10 to 20 years, sooner in hot, wet weather.

Can I add expansion joints to an existing brick wall? 

Yes, but it costs more. A mason cuts a clean vertical line into the brick and fills it with backer rod and sealant. It works, though it’s far cheaper to plan joints from the start.

What’s the difference between an expansion joint and a control joint? 

An expansion joint handles brick growing and pushing out. A control joint handles materials like concrete block shrinking and pulling in. Brick veneer uses expansion joints. Don’t mix them up.

Are expansion joints required by code? 

Most building codes and brick standards call for movement joints in brick walls. Your local inspector will look for them. Skipping them can fail an inspection and void some warranties.

Will an expansion joint look ugly on my wall? 

No, if it’s done right. Joints can be tucked near corners and lined up with windows so they blend in. A good mason places them where the eye doesn’t catch them.

Welcome to Birmingham Brick & Stone

Birmingham Brick & Stone specializes in stone masonry and brick masonry construction. Our expertise in masonry covers brickwork, block work, stonework, and all sorts of related products and applications. We serve the City of Birmingham and surrounding Central Alabama communities.

Call us at (205) 707-9779 to discuss your project.

What is Masonry Work?

Seamless Masonry Stone WallsMasonry is building structures from individual units, which are often laid in and bound together by mortar. Common materials of masonry construction are brick, natural stone (such as marble, granite, travertine, and limestone,) cast stone, concrete block, stucco, tile, and glass block. Masonry is a highly durable form of construction.

The strength and durability of masonry are affected by the materials used, the quality of the mortar, the workmanship, and the pattern in which they are assembled. A person who constructs masonry is called a mason, a brick mason, stone mason, or bricklayer.

Applications of Masonry

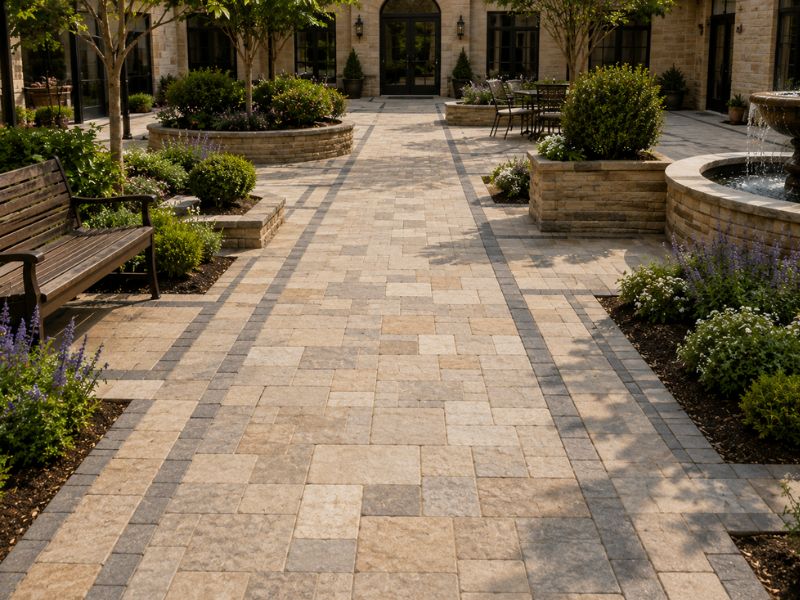
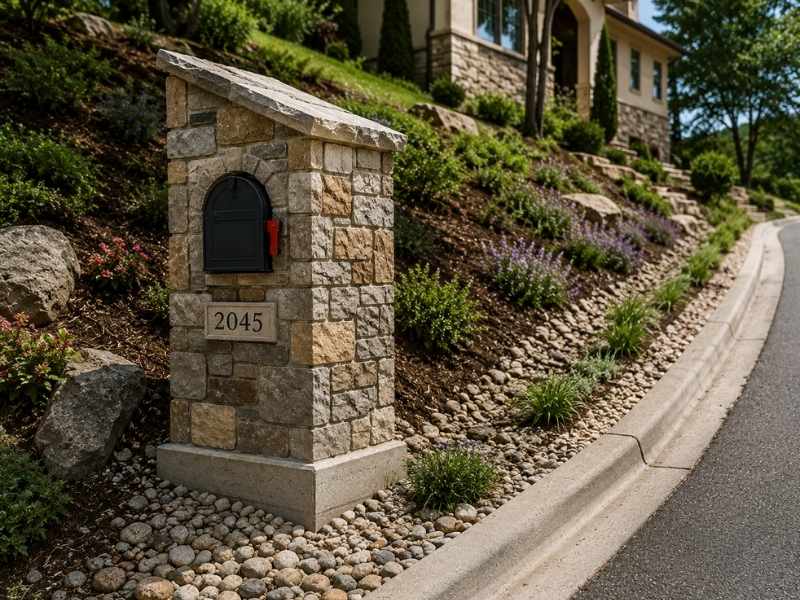
brick stone wall landscapingMasonry is commonly used for walls and buildings, either inside or outside. Brick and concrete block are the most common types of masonry in use and may be either weight-bearing or a veneer.  Stone, both natural and man-made, is being used more and more for decorative features inside, outside and in backyards. Patios, outdoor kitchens, outdoor fireplaces, fire pits, decorative walls, decking, retaining walls, landscaping or hardscaping, and lots of other amenity applications are common place now. Natural stone masonry can provide very aesthetically pleasing projects.

Advantages of Brick or Stone in Building

  • Bricks and stone masonry increases the thermal mass of a building
  • Brick and stone masonry is non-combustible and provides fire protection
  • Brick and stone masonry walls are more resistant to projectiles, such as debris from hurricanes or tornadoes.
  • Brick and stone masonry weathers well and needs much less maintenance over time than other natural materials.
  • No painting is necessary for brick or stone. Color and finish selections are almost endless.
  • Brick and stone masonry typically lasts longer than wood products
  • Brick and stone masonry has higher compressive strength compared to wood and other natural products.
  • Brick and blockwork walls provide excellent sound insulation.
  • Stone does not warp, swell, bend, splinter, or dent.
  • Brick and stone are versatile in their aesthetic appeal and can work well with other construction materials.
  • Use of brick and stone signals a strong sense of permanence and longevity.

Call Birmingham Brick & Stone at (205) 707-9779 for a free quote on your brick or stone masonry project. Or, fill out the contact form to the right.