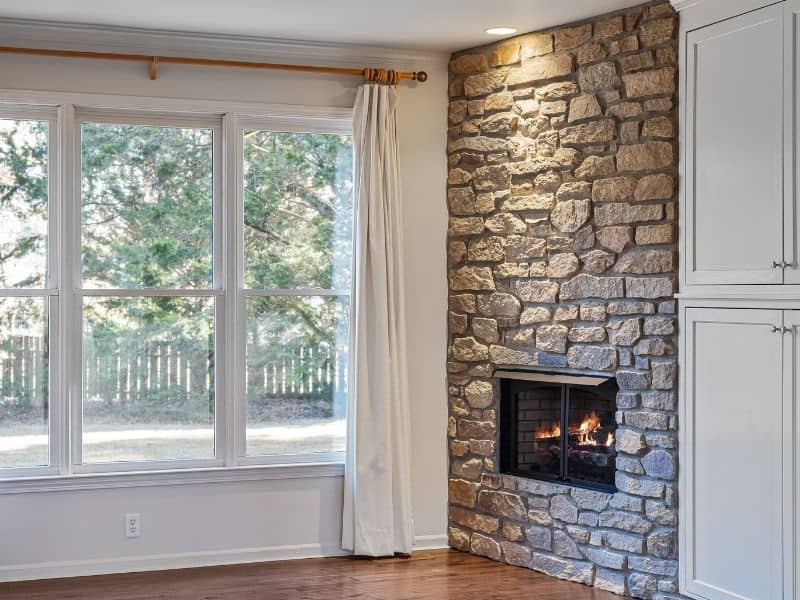
New floors change more than the way a room looks. In older homes, a fresh layer of flooring can push the finished floor height up just enough to throw off the fireplace transition. That small shift matters more than most homeowners expect.
Fireplace changes tied to new flooring aren’t about the firebox or the chimney. They’re about the line where the floor meets the hearth. Get that line wrong, and you end up with a trip hazard, a gap that traps debris, or a hearth edge that looks unfinished no matter how nice the new floor is.
How New Flooring Changes the Fireplace-to-Floor Transition
A hearth was built to match the floor height that existed at the time. Add new flooring on top of the old subfloor, and that relationship shifts.
Hardwood, tile, and laminate all add thickness. So does the underlayment beneath them. In many older homes, the original floor was thin hardwood or even a bare subfloor with minimal buildup. Layer new materials on top, and the floor can rise anywhere from a fraction of an inch to well over an inch.
That rise changes how the floor meets the hearth edge. The hearth was likely built flush, or close to flush, with the old floor. Once the new floor goes in, the hearth can end up lower than it used to be relative to the room. The masonry itself hasn’t moved. The floor around it has.
This isn’t a problem you notice right away. It shows up after the flooring crew leaves, when someone walks toward the fireplace and catches a toe on an edge that used to sit flat.
Measure Finished Floor Height Before Making Fireplace Changes
The fix starts before a single plank goes down. Someone needs to add up every layer in the planned flooring buildup and compare that total to the current hearth height.
That means accounting for:
- The flooring material itself (hardwood, tile, laminate, or vinyl)
- Underlayment or backer board beneath it
- Leveling compound, if the subfloor needs it
- Any transition strips or thresholds planned near the hearth
Skip this step, and the numbers only get worked out after the floor is already installed. At that point, fixing the transition means cutting into finished work instead of planning around it.
A simple tape measure and a written buildup schedule solve most of this. The goal is one number: how high will the finished floor sit compared to where it sits today. That number decides whether the hearth needs any adjustment at all.
When a Higher Floor Leaves the Hearth Edge Uneven
Sometimes the math works out fine. The new floor rises a little, the hearth was already raised enough to handle it, and nothing needs to change.
Other times, the new floor ends up closer to the hearth height than before, level with it, or even slightly above it. That’s when problems start. A hearth edge that used to stand up above the floor can end up nearly flush. A hearth that was already close to floor level can end up sitting lower than the surrounding room.
Either version creates the same issue. The transition stops reading as a clean line and starts reading as a mistake. Furniture placement gets awkward. Rugs won’t lie flat. And in homes with young kids or older residents, an uneven step at the fireplace becomes a fall risk that didn’t exist before the renovation.
This is worth checking before the flooring installer commits to a final height. A masonry professional can look at the existing hearth edge and tell you whether it needs to be built up, trimmed down, or left as is once the new floor goes in.
Detail the Flooring-to-Masonry Joint Before Installation
The joint where flooring meets brick or stone is easy to improvise and hard to fix later. Wood flooring needs an expansion gap near masonry, since it moves with humidity and temperature in ways that brick doesn’t. Tile needs a different approach, often a grout line or a metal transition piece sized for the gap. Laminate has its own requirements, usually involving a flexible sealant rather than a rigid connection.
Decide on this joint before flooring goes in, not after. Once tile is grouted or wood is nailed down tight against the hearth, changing the approach means removing finished flooring to redo the edge.
Talk through the joint detail with whoever is doing the flooring work. Ask what gap they plan to leave, what material will fill it, and how that material holds up against a masonry surface that can carry heat when the fireplace is in use. A joint built for a cold wall doesn’t always hold up the same way next to a working hearth.
Coordinate Fireplace Changes Before Final Interior Finishes
The best outcome comes from getting the mason and the flooring contractor talking to each other before either one starts cutting material. Elevations, joint details, and hearth condition all need to line up before baseboards, trim, and final flooring go in.
In practice, this means one short conversation early on. The mason confirms the current hearth height and flags any masonry work needed to match the new floor. The flooring contractor confirms the exact buildup height once materials are chosen. Both numbers get compared against each other, not assumed.
Once trim and baseboards go in, adjusting the hearth or the floor transition gets a lot more disruptive. Coordinating early costs almost nothing. Coordinating late costs time, money, and a redo on work that already looked finished.