Mounting a Mantel on a Stone Fireplace Requires More Than Standard Anchors

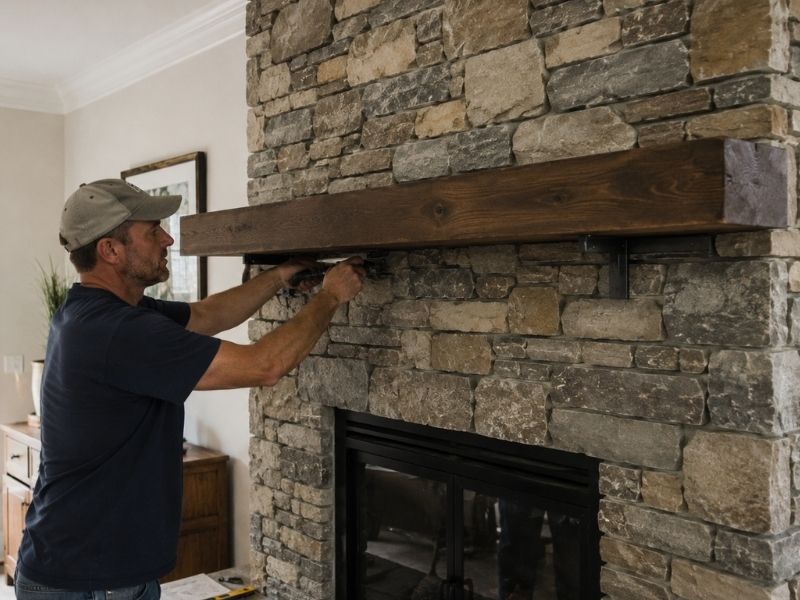
Contractor mounting a wooden mantel securely on a stone fireplace during a custom living-room renovation in Birmingham.

A stone fireplace looks solid from across the room, but that surface hides a lot of secrets. Homeowners often assume any wall anchor will hold a new mantel in place. That assumption causes more cracked stone and loose shelves than most people realize. Before you drill a single hole, it helps to treat the wall like a small construction survey. You need to know what the stone sits on, how thick it is, and where the weak spots hide.

How to Evaluate the Stone Fireplace Before Choosing a Mounting Method

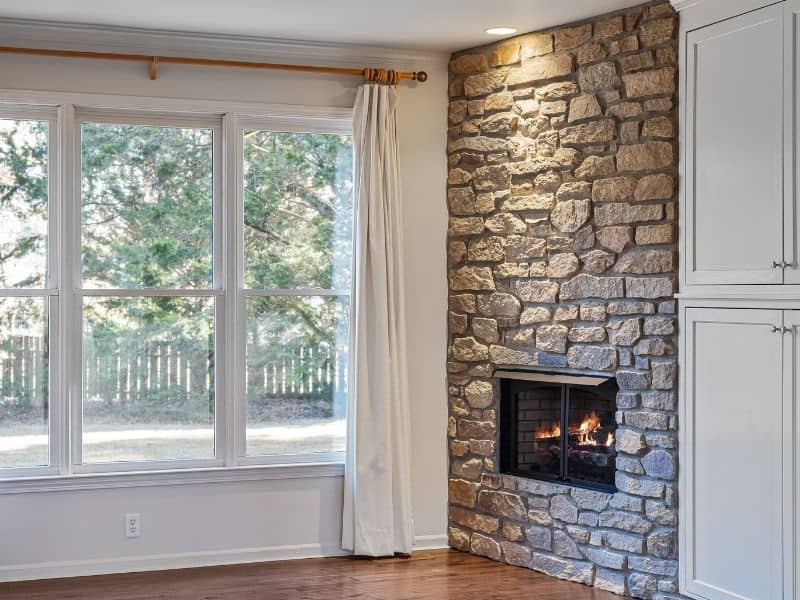
The stone you see on the front of a fireplace is just a thin layer. Behind it sits a backing wall made of brick, block or even plywood and metal lath. That backing decides how strong your anchor points will be, not the pretty stone on top.

Start by figuring out what kind of stone you have. Natural fieldstone behaves differently than manufactured stone veneer. Natural stone is often thicker and denser, so it can handle deeper anchors. Manufactured veneer is thinner and can crack more easily under pressure.

Next, look at the mortar joints. Wide, deep joints usually mean sturdier construction. Thin or crumbly joints are a warning sign. Check the general condition too. Look for chips, hairline cracks or areas where stone pieces feel loose to the touch.

None of this takes long, but it changes everything about how you plan the mount.

Why Standard Anchors May Not Provide Enough Support for a Stone Fireplace

Plastic wall anchors and simple screws work fine on drywall. Stone is a different animal. Irregular surfaces make it hard for standard anchors to seat properly, so they can spin, crack or pull loose over time.

Think about the physics at play. A mantel doesn’t just sit against the wall. It sticks out several inches, sometimes more than a foot. That distance adds extra pulling force on every anchor point, and the further the mantel reaches out, the more that force multiplies where it’s fastened. A twelve pound mantel shelf can put far more stress on its brackets than its weight alone suggests.

Depth matters too. An anchor that barely grips the surface layer of stone or mortar won’t hold up against that kind of pull. You need fasteners that are rated for masonry, sized to reach solid material and spaced to spread the load across multiple points.

Skip this step, and you’re trusting a heavy shelf to hardware that was never built for the job.

Choosing Mounting Locations That Protect the Stone Fireplace Surface

Not every inch of a stone fireplace makes a good anchor point. Some areas sit right on solid backing. Others cover gaps, seams or old repairs that won’t hold weight no matter what hardware you use.

Before marking your holes, look closely at the surface. Skip any stone that feels loose, sounds hollow when tapped or shows cracks running through it. Areas near the firebox opening often see more heat and expansion over the years, so they may have shifted slightly out of place.

If you’re planning a bigger living room renovation in Birmingham, AL, this is a good moment to think about mantel placement as part of that larger project. A contractor who understands the whole room, not just the fireplace, can help you pick spots that support the mantel now and won’t cause problems once the rest of the renovation wraps up.

Good placement protects both the mantel and the stone underneath it.

How Custom Mantel Designs Affect Attachment Planning

Standard mantels bought off the shelf come with predictable weight and size. Custom designs change the math completely. A reclaimed wood beam can weigh three or four times more than a basic pine shelf of the same length. A deep floating mantel with no visible brackets puts even more demand on hidden hardware.

Floating mantels are especially tricky. Since there’s no visible bracket, the entire weight rides on a steel rod or bracket system buried inside the stone. That system has to match the exact thickness and density of your wall, or it simply won’t hold.

This is why mantel dimensions and materials should be settled before fabrication begins, not after. A carpenter building your custom piece needs to know what the wall can support so they can design brackets, rod placement and shelf depth around that limit.

Plan the mantel and the mounting system together, and you’ll avoid a lot of headaches later.

When Existing Stonework Should Be Inspected Before Mounting a Mantel

Sometimes the stone itself needs attention before a mantel goes anywhere near it. A few warning signs are easy to spot once you know what to look for.

Watch for stones that shift slightly when you press on them, cracks that run across multiple pieces instead of just one and mortar joints that crumble or leave gaps when touched. Water stains near the base can also point to moisture getting behind the stone, which weakens the whole structure over time.

If you notice any of these signs, it’s worth having the stonework checked before you add a mantel or anything else to the wall. Fixing loose stone or repointing old mortar now costs far less than repairing a fireplace after a mantel comes loose and takes chunks of stone with it.

For anyone planning a full living room renovation, this inspection fits naturally into the early planning stages. Handle the stonework first. Then build the finished look on top of a wall you can actually trust.

Frequently Asked Questions

Can you mount a mantel directly onto a stone fireplace?

 Yes, but the method depends on the stone type, the backing material and the mantel’s weight. A quick inspection before drilling tells you which anchors and locations will actually hold.

What type of anchor works best for mounting a mantel on stone? 

Masonry sleeve anchors or heavy duty concrete screws generally work best. The right choice depends on the stone’s thickness and what sits behind it, so a fastener rated for masonry beats a standard wall anchor every time.

Is it better to drill into the stone or the mortar joint? 

Solid stone usually holds more weight than mortar joints, which can crumble under pressure. That said, thin or fragile stone isn’t always a good target either, so the backing material behind both should guide the final call.

How much weight can a stone fireplace support with a mounted mantel? 

It varies widely based on the backing wall, the anchor type and how the weight spreads across multiple mounting points. A heavier or deeper mantel needs more anchor points, spaced further apart, to stay secure.

Can a floating mantel be installed on an existing stone fireplace? 

Yes, though it takes more planning than a bracket mounted shelf. The hidden rod or bracket system has to match the wall’s thickness and strength, so this option usually works best when it’s planned early, before the stone goes up.

Why a Brick Fireplace Can Smell Damp Long After the Rain Stops

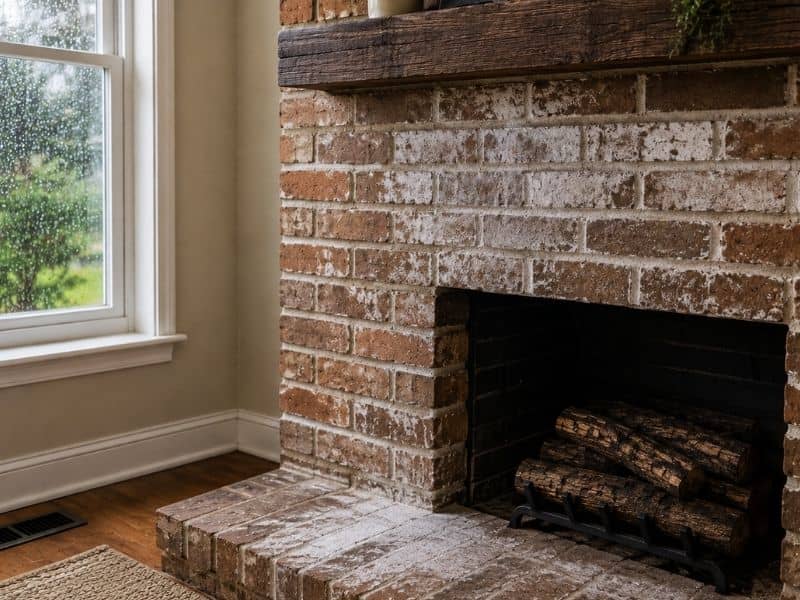
Damp brick fireplace showing moisture stains in a Birmingham, Alabama home after rain

Does your brick fireplace smell musty even on a dry, sunny day? You are not alone. Many homes deal with this problem, especially after a long stretch of rain. A brick fireplace can hold onto water inside its pores, and that trapped water is often the real reason for the smell. The odor is not always a sign of dirt or a dirty chimney. Most of the time, it means the brick itself is still wet on the inside, even though the outside looks fine.

Why Humid Alabama Air Can Keep a Brick Fireplace Smelling Damp

Alabama summers are hot and sticky. That humid air plays a big role in how long a brick fireplace stays damp. Brick and mortar are porous. That means they are full of tiny holes, like a sponge. Rain soaks into those holes, and on a normal dry day, the water slowly leaves the brick and dries out.

But when the outside air is already full of moisture, that drying process slows way down. The brick cannot release water into air that is already soaked with it. So the moisture just sits there, inside the wall. This is when you get that damp, musty smell. It can also lead to white, chalky marks on the brick surface. Those marks form when water carries minerals out of the brick as it tries to escape. In Central Alabama, where summer humidity often stays high for weeks, this slow drying cycle can repeat again and again.

How Moisture Gets Into a Brick Fireplace During Heavy Rain

A lot of homeowners assume rain only touches the outside of the chimney. That is not true. Water can find its way into a brick fireplace through several paths that are easy to miss.

One common spot is the area where the chimney meets the roof. This joint is sealed with flashing, a thin strip of metal. If that flashing is old, bent, or cracked, rain can slip right through it and soak into the brick below. Cracked mortar joints are another weak point. Even a small crack lets water push deep into the wall during a heavy storm.

Damaged or missing chimney caps also cause trouble. Without a cap, rain falls straight down into the flue and soaks the inner brick. And on older homes, brick that has lost its water repellent coating soaks up rain much faster than brick that still has protection. Once water gets past these weak spots, it settles inside the masonry and stays there far longer than most people expect.

Why the Damp Smell Can Remain After the Bricks Look Dry

Here is something that surprises many homeowners. Brick can look completely dry on the surface while still holding a large amount of water deep inside. A quick touch test does not tell the whole story.

Think of brick like a thick towel. If you dry only the top layer, the middle can still be soaked. Brick works the same way. The outer layer dries fast because it gets direct air and sunlight. But moisture in the center of the wall has to travel a much longer path to escape. That process can take days or even weeks, depending on how thick the wall is and how much water it absorbed.

This is why a fireplace can smell fine right after it rains, then start smelling musty again a day or two later. The surface dried first, but the moisture trapped deeper inside is still working its way out. Until that inner moisture fully leaves the wall, the smell is likely to return.

Signs That a Musty-Smelling Brick Fireplace May Have a Moisture Problem

A damp smell rarely shows up alone. There are usually other clues nearby, and they are worth paying attention to.

Watch for these signs around your fireplace:

  • White, powdery deposits on the brick, known as efflorescence
  • Dark or discolored patches that show up after rain
  • Mortar that looks crumbly, soft, or is starting to fall out
  • A musty smell that returns again and again after wet weather
  • Brick that feels cool and damp to the touch even on warm days

Efflorescence deserves extra attention. A little bit after a heavy storm is normal and often harmless. But if it keeps coming back over and over, it usually means water is still moving through the brick on a regular basis. That is not a surface issue you can wipe away for good. It points to moisture that keeps entering the wall from somewhere.

When a Damp-Smelling Brick Fireplace Needs a Closer Inspection

A single musty smell after one big storm is usually nothing to worry about. Brick can absorb rain and dry out over the following days. But a smell that keeps coming back after every rain is a different story.

If the odor shows up again and again, or if it appears along with cracked mortar, shifting bricks, or repeated white deposits, it is time for a closer look. These signs together often point to an ongoing moisture source, not a one-time soak. That source could be damaged flashing, a missing cap, open mortar joints, or a coating that has worn away.

Painting over stains or cleaning the brick surface will not fix a hidden moisture problem. The smell will simply come back once conditions turn humid again. Finding where the water is actually getting in gives you a real answer, not a short-term cover-up.

Frequently Asked Questions

Does a brick fireplace normally smell damp after rain? 

A short-lived musty smell can happen when porous brick absorbs rain and slowly dries out. That part is normal. But if the smell keeps returning after several rain events, it is worth taking seriously instead of ignoring it.

Why does my brick fireplace smell musty in summer? 

Central Alabama summers bring thick, humid air that slows down how fast brick can dry. Moisture that soaked in during a storm has nowhere to go, so it lingers inside the wall and keeps producing that musty smell.

Can rainwater get inside a brick fireplace? 

Yes. Rain can enter through cracked mortar joints, damaged chimney flashing, a missing or broken chimney cap, or brick that has lost its protective coating. These small openings let water travel deep into the masonry.

What does white residue on brick fireplace masonry mean? 

Those white, powdery marks are called efflorescence. They form when water moves through brick and carries minerals to the surface as it evaporates. Repeated efflorescence often points to moisture that keeps traveling through the wall.

Should I be concerned if the damp smell keeps returning? 

Yes. A smell that shows up after nearly every rain usually means there is an ongoing moisture source somewhere in the masonry. At that point, it makes sense to have the fireplace and chimney looked at closely before the moisture causes more damage.

Stone Fireplace Proportions for Open Living Rooms

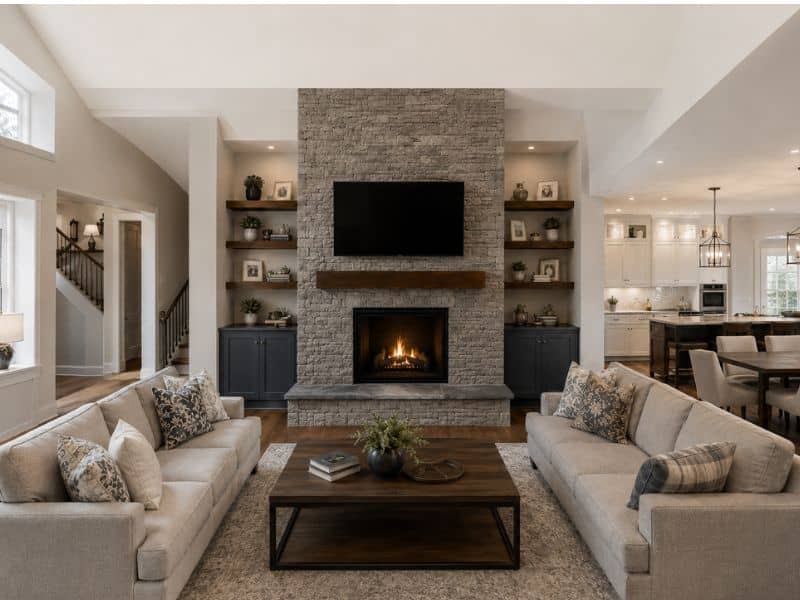
Stone fireplace proportioned for an open living room in Birmingham, Alabama, with a balanced firebox, mantel, television, and surrounding furniture.

A stone fireplace can turn a plain living room into the spot everyone drifts toward. But in an open floor plan, getting the size right is trickier than picking a design you like. Too small, and the fireplace looks lost on a big wall. Too large, and it crowds everything else in the room. Homeowners in Coral Springs, Florida often deal with open layouts that connect the living room to the kitchen and dining area, so proportion matters even more here than in a closed-off room. Here’s how width, height, firebox size, furniture placement, and finishing details work together to get the scale right.

Match the Stone Fireplace Width to the Main Living Area

It’s tempting to size a fireplace to fill an entire open wall. Don’t do that. The width should be scaled to the main seating zone, not the full floor plan. Look at where the sofa and chairs actually sit, then measure that space instead of the whole room.

Wall length matters, but so does what’s happening around it. A narrow fireplace can look right on a short wall next to a hallway opening. A wider one, sometimes stretched with stonework running along both sides of the firebox, fits better on a long wall that has no doors or windows breaking it up. Traffic paths count too. If people constantly walk in front of the fireplace to get to another room, a bulky design will feel like an obstacle instead of a feature.

Balance Fireplace Height With the Ceiling Line

Ceiling height changes everything about how a stone fireplace should be built. In a room with a standard eight or nine-foot ceiling, floor-to-ceiling stone can look heavy and cramped. Stopping the stone a foot or two below the ceiling, then finishing the rest of the wall in drywall or wood, usually looks more balanced.                                                             

Vaulted and double-height ceilings are a different story. When the ceiling climbs well above ten feet, a short fireplace can look like it’s shrinking into the wall. Full-height stone, sometimes reaching a peak or following the slope of the roofline, gives the eye something to follow all the way up. The goal is a fireplace that reads as one connected shape with the ceiling, not something stuck onto the wall as an afterthought.

Keep the Firebox Proportional to the Stone Surround

The firebox is the part people actually notice first, so its size compared to the stone around it has to feel right. A small insert surrounded by a huge amount of stone can look swallowed up, almost like an afterthought stuck in the middle of a big rock wall. On the other hand, an oversized firebox with only a thin border of stone can leave the whole structure looking flimsy.

There’s no single ratio that works for every room, but the stonework should feel substantial without making the opening seem like a small square cut into a slab. Measuring both pieces against each other, not just against the wall, helps avoid this mistake before construction starts.

Account for Furniture Placement and Viewing Angles

A fireplace in an open living room gets seen from more angles than one in a closed den. Sofa placement matters, but so do walkways, dining tables, and the sightline from the kitchen. A design that looks well-proportioned from the couch might feel oddly narrow or oddly wide when viewed from the kitchen island fifteen feet away.

Walking through the space at different points, not just sitting in the main seating spot, gives a better sense of how the fireplace reads from angles a homeowner will actually experience every day. Furniture layout also affects perceived width. A sectional sofa placed close to the fireplace can make it look larger than it really is, while a small loveseat set far back can make the same fireplace look oversized by comparison.

Coordinate the Mantel and Television With the Masonry Scale

A mantel changes how a fireplace reads, even when the stone dimensions stay the same. A thick, deep mantel adds visual weight and can help balance a tall firebox. A thin mantel on a very wide fireplace can look undersized next to all that stone.

Televisions and artwork add another layer. Mounting a TV above the firebox works, but the spacing above and below it needs enough breathing room so the upper section doesn’t feel crowded or oddly empty. Too little space between the firebox and the TV makes the wall feel stacked and tight. Too much empty stone above the mantel with nothing on it can leave the top half of the fireplace looking bare compared to the busier area near the firebox. A recessed niche for a TV or display shelf is one way to keep the masonry looking intentional instead of accidental.

Frequently Asked Questions

How wide should a stone fireplace be in an open living room?

There’s no single correct width. It depends on the wall length, the size of the seating area, the firebox dimensions, how much circulation space is needed around it, and the overall scale of the room.

Should stone extend to the ceiling in an open-concept room?

It depends on ceiling height and shape. Standard ceilings often look better with stone that stops short of the top, while vaulted or double-height ceilings usually call for full-height stone to keep the proportions balanced.

Can a stone fireplace be too large for a living room?

Yes. A fireplace that’s too wide, too tall, or built with masonry that’s too deep can overwhelm the furniture around it, block walkways, and make the remaining wall space feel squeezed.

How large should the firebox be compared with the surround?

The opening should feel substantial within the stone face. If the surround is too wide, the firebox looks like an afterthought. If the surround is too narrow, the whole structure looks thin and unstable.

Should an open living room fireplace be centered on the wall?

Not always. Windows, doors, built-ins, and sightlines from the kitchen can all support an off-center placement, as long as the rest of the composition still feels balanced when viewed from the main living space.

Fireplace Repair Planning for Older Homes

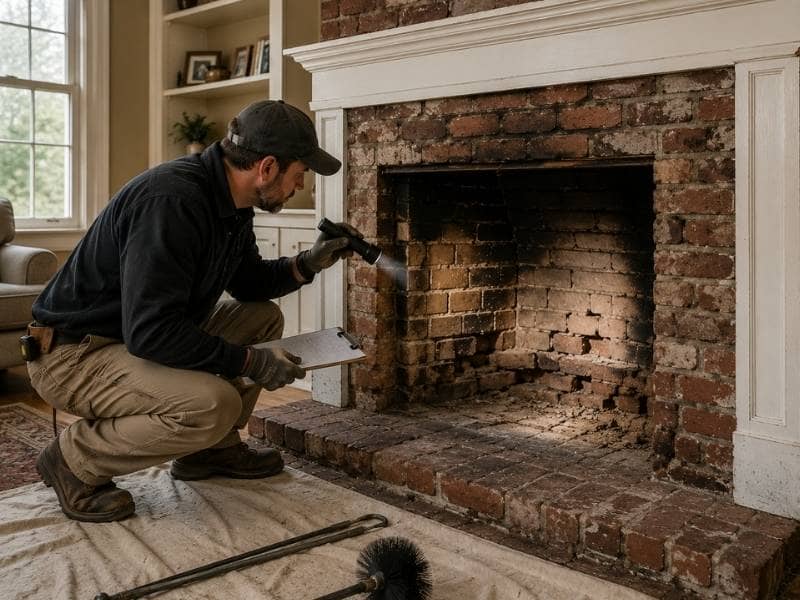
Fireplace repair planning for older homes with a professional inspecting cracked firebrick and deteriorated mortar

Fireplace repair in older homes often requires more than fixing visible damage. Years of regular use can leave cracked masonry, deteriorated mortar joints, damaged firebrick, or creosote buildup that should be evaluated before repairs begin. A planned approach helps assess the condition of the surrounding masonry, firebox, and venting components while identifying repairs that should be completed before cosmetic improvements. Careful planning allows property owners to address existing issues more effectively and reduce the likelihood of unexpected repairs during the renovation process. 

Start With a Full Inspection

Good fireplace repair starts by learning what’s actually wrong. An older fireplace can hide problems inside the firebox, the chimney and the structure behind the brick. A thorough inspection checks all of these, not just the visible face. This is the step that separates a real repair from a cosmetic cover-up, and it’s the one people most often skip.

The inspection should cover the whole system. That means the firebox where the fire burns, the flue that carries smoke up and the chimney outside. Problems in one part often point to trouble in another. A cracked flue, for example, can let heat reach wood framing, which is a serious fire hazard. A leaning chimney can pull at the wall it’s attached to. Seeing the full picture lets you plan a repair that fixes causes, not just symptoms, so the same problems don’t come back.

Common Problems in Older Fireplaces

Older fireplaces tend to share a set of familiar problems. Mortar breaks down over time, leaving joints that crumble and gaps that let heat and gases escape where they shouldn’t. This is one of the most common repairs, and one of the most important for safety. Once mortar starts failing, water gets in and speeds up the damage.

The firebox itself takes heavy heat and often shows cracks or damaged firebrick. The flue liner can crack or wear away, which is a safety issue because the liner keeps heat and gases inside the chimney and away from the house. Outside, the chimney’s top and crown often crack and let water in. Water damage then spreads, loosening brick and mortar from the top down. A chimney frequently fails from its cap downward, so the top deserves close attention. Knowing these patterns helps you plan for what an old fireplace likely needs.

Repair or Rebuild

A key planning choice is whether to repair a part or rebuild it. Small problems usually call for targeted repair. Repointing bad mortar, replacing a few firebricks or fixing the crown can restore a fireplace without major work. These fixes make sense when the overall structure is sound and the damage is contained.

Bigger damage sometimes tips the scale toward rebuilding. A chimney that leans, has widespread cracking or has a badly failed liner may cost more to patch repeatedly than to rebuild once. Throwing small repairs at a failing chimney can turn into a cycle that never really fixes it. An honest assessment weighs the cost of ongoing repairs against a rebuild that solves the problem for good. Choosing right here saves money over time and gives you a fireplace that lasts instead of one that keeps needing attention.

Putting Repairs in the Right Order

Fireplace repairs work best in a sensible order. Safety and water problems come first. A cracked flue or a chimney letting water in should be handled before anything cosmetic, because these issues spread and get worse the longer they sit. Fixing them early stops further damage and keeps the fireplace safe to use.

Structure comes before surface. There’s no point in refacing a fireplace that still has a failing firebox or a loose chimney behind the new look. Repair the working parts first, then finish with the visible details. This order keeps you from paying twice, once to make it pretty and again to fix what you covered up. It also means the fireplace is actually safe before anyone builds a fire in it, which is the whole point.

Budgeting and Hiring for the Repair

A clear inspection and repair plan make budgeting far easier. Once you know the full scope, you can get accurate bids instead of vague estimates. Group the work by priority, so you can handle the urgent safety items now and schedule the rest as money allows. This keeps a big repair from becoming one overwhelming bill and lets you spread the cost sensibly.

Who does the work matters as much as what gets done. Older fireplaces need someone who understands historic masonry and current safety rules, not a general handyman. A qualified mason or chimney professional can spot problems others miss and repair them to last. Ask about experience with old fireplaces and check that the work will meet today’s safety standards. The right pro costs more than a quick patch, but the work holds up and keeps your building safe.

Frequently Asked Questions

How do I know if my old fireplace needs repair?

Look for crumbling mortar, cracks in the firebox, water stains and a chimney that sheds bits of brick or crown. A professional inspection confirms what’s wrong inside the flue and structure, where the most serious problems hide from view.

What are the most common repairs in older fireplaces?

Repointing failed mortar, replacing cracked firebricks, fixing or relining the flue and repairing the chimney crown are the usual jobs. Mortar and water damage lead the list in older homes, since both worsen over decades of use.

Is it better to repair or rebuild an old fireplace?

It depends on the extent of the damage. Small, contained problems are worth repairing. Widespread cracking, a leaning chimney or a badly failed liner may make a rebuild the cheaper long-term choice, since endless patching adds up.

Can I use an old fireplace before repairing it?

You shouldn’t, not until it’s inspected. Hidden cracks in the flue or firebox can let heat and gases reach places they shouldn’t, which is a fire and safety risk. Have it checked before you light a fire in it.

Who should repair an older fireplace?

A qualified mason or chimney professional. Older fireplaces need someone who understands historic masonry and current safety rules. The right pro can spot problems a general handyman would miss and repair them to last.

Adding an Indoor Fireplace to Your Home: What You Need to Know First

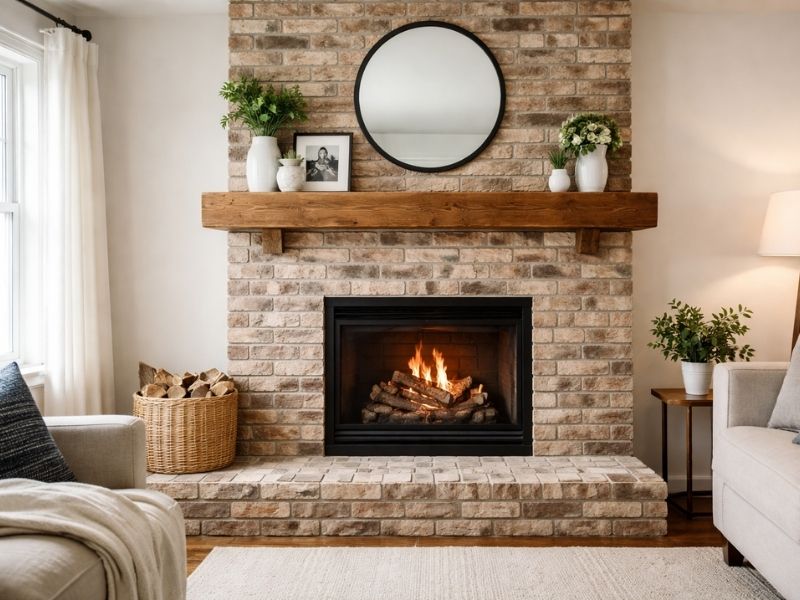
Indoor brick fireplace with a wood mantel and hearth showing a finished residential fireplace installation in a living room

A fireplace looks great on a floor plan. It also adds real value to a home when it’s done right. But a lot of homeowners and developers skip the planning stage and end up with a fireplace that’s expensive to fix, fails inspection or just doesn’t work the way they expected. This article covers what you need to think through before anyone picks up a trowel.

The Types of Indoor Fireplaces Worth Knowing

Not every fireplace works the same way, and the type you choose affects the build cost, the materials and the maintenance schedule.

Wood-Burning Fireplaces

This is the traditional option. A firebox sits inside a masonry surround, and a chimney carries smoke out of the house. It needs a proper foundation because the masonry is heavy. It also needs a lined flue, a damper and clearances from combustible materials on every side.

Wood-burning fireplaces produce real heat and real ambiance. They also produce creosote, which builds up in the flue and has to be cleaned out regularly. Skip that maintenance and you’re looking at a chimney fire.

Gas Fireplaces

Gas fireplaces use a sealed combustion system or a direct vent that runs through an exterior wall. They’re easier to install in existing homes because they don’t always need a full masonry chimney. They light with a switch and produce consistent heat without ash or smoke.

The tradeoff is that gas fireplaces need a gas line run to the location, which adds cost if one isn’t nearby. They also need annual servicing to check the burner, the ignition and the venting.

Electric Fireplaces

Electric fireplaces are the simplest to install. No venting, no gas line, no masonry. They plug in or wire directly into the home’s electrical panel. The flame is simulated, so they work as a visual feature more than a heat source.

For a developer adding a fireplace to a spec home on a budget, electricity is worth considering. For a buyer who actually wants to use the fireplace on cold nights, it falls short.

What the Build Actually Involves

The Firebox and Surround

The firebox is where the fire lives. For wood-burning and gas fireplaces, the firebox is lined with refractory materials that handle high heat without cracking. The surround is the decorative frame around the opening. It can be stone, brick, tile or a prefabricated unit.

Stone and brick surrounds cost more and take longer to build. They also last longer and tend to hold their value better at resale. A prefabricated metal surround is faster and cheaper, but it reads as cheaper too.

The Chimney and Flue

A wood-burning fireplace needs a chimney with a properly sized flue. The flue size depends on the firebox opening. Get it wrong and the fireplace smokes back into the room instead of drawing up and out.

Chimneys need a cap on top to keep rain and animals out. They need flashing where they meet the roof to keep water out of the house. Both details get skipped more often than they should.

Clearances and Hearth Requirements

Building codes are specific about how much space has to sit between a fireplace and any combustible material. Mantels, wood framing and flooring all have minimum clearance requirements. The hearth extension in front of the firebox has to meet a minimum size too, and it has to be made of non-combustible material.

These aren’t suggestions. A fireplace that fails inspection because of clearance issues means tearing out finished work and starting over.

Costs Developers Should Plan For

Rough ranges give a starting point, but local labor rates and material choices move the number a lot.

  • A basic prefabricated wood-burning fireplace with a metal chimney runs lower than a full masonry build.
  • A custom masonry fireplace with a stone surround and full brick chimney is one of the more expensive single features you can add to a home.
  • Gas fireplace inserts with direct vent systems sit in the middle of that range, and the gas line run adds cost depending on distance.
  • Electric fireplaces are the cheapest to install but add the least value.

Plan for permit fees on top of material and labor. Most jurisdictions require a permit for fireplace installation, and inspections happen at multiple stages of the build.

Common Mistakes That Cost Money

Wrong mortar for the firebox is one of the most repeated errors on fireplace builds. Standard mortar breaks down under heat. The firebox needs refractory mortar rated for high temperatures. Using the wrong mix leads to cracked joints within a season or two.

Undersizing the flue causes smoke problems from day one. A flue that’s too small for the firebox won’t draw properly. Size it correctly from the start.

A fireplace without a working damper loses heat through the chimney every time it’s not in use. A top-mounted damper is a simple fix that saves on heating bills over time.

Newer, tightly sealed homes don’t have enough air infiltration to feed a wood-burning fireplace. Without a dedicated outside air supply, the fireplace pulls heated air from the house and creates negative pressure. The fix is simple to add during construction and expensive to retrofit later.

Pre-Build Checklist

  • Confirm foundation requirements for masonry builds
  • Check local code for clearance and hearth size requirements
  • Size the flue to match the firebox opening
  • Plan the gas line route before framing closes up
  • Include outside air supply in tight construction
  • Budget for permit fees and inspections

Frequently Asked Questions

Does adding a fireplace increase home value? 

A wood-burning or gas fireplace typically adds value, particularly in climates with cold winters. Real estate surveys consistently show buyers will pay more for a home with a fireplace. Electric fireplaces add less value since buyers know they’re primarily decorative.

How long does it take to install an indoor fireplace? 

A prefabricated gas or electric unit can go in within a few days once the rough-in work is done. A custom masonry fireplace with a full brick chimney takes longer, often several weeks depending on the size of the build and how quickly inspections get scheduled.

Can a fireplace be added to an existing home? 

Yes, but it costs more than building one in from the start. Running a gas line or cutting a chase for a chimney through a finished home adds labor and disruption. Gas inserts with direct vent systems are the most practical retrofit option for most existing homes.

What maintenance does an indoor fireplace need? 

Wood-burning fireplaces need annual chimney cleaning and inspection to clear creosote buildup. Gas fireplaces need a yearly check of the burner and venting system. Electric fireplaces need very little beyond keeping the unit clean. All types benefit from checking the surround and hearth for cracks each season.

What permits are needed for a fireplace installation? 

Most jurisdictions require a building permit for any new fireplace installation. Some also require a separate mechanical permit if gas work is involved. Check with your local building department before starting. Skipping permits creates problems at resale when the work shows up as unpermitted during a home inspection.