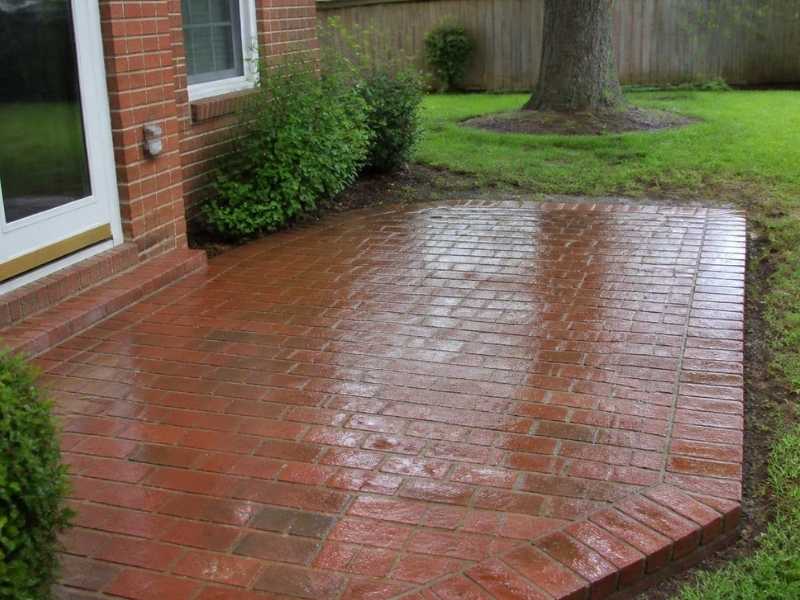
A brick patio makes a great spot to sit and relax by the back door. It looks clean, holds up well, and adds real value to a home. The trouble starts when that patio sits too high next to the door.
Set the patio too close to the threshold, and rain has an easy path indoors. Water follows the lowest route it can find. If the brick surface is level with or above the door, that route may lead straight into your home. The result is wet floors, damaged trim, and repairs no one wants.
Here is the takeaway. A brick patio near an exterior door needs the right height and slope to keep water out. The threshold is the bottom edge of the door opening, and the patio must sit safely below it. Careful stonework and grading help keep the finished surface at the proper elevation. The sections below explain how to plan the height, grade the surface, and check the work before it is done.
Why Patio Height Matters Near Exterior Door Thresholds
The threshold is where the patio meets the house. It is the strip at the base of the door that seals the opening. If the pavers sit too high, water can rise above the threshold and slip into the home.
Builders leave a gap between the finished patio and the threshold for good reason. That gap keeps rain, splashing, and runoff below the door. A common guideline is to set the patio surface several inches below the threshold, though the right amount can vary by door type and site. Your mason or builder can confirm the target for your project.
Skip that gap, and problems follow fast. A patio built level with the door invites water inside during any hard rain. Heavy storms are common in Alabama, so this margin matters here. Getting the height right from the start protects the house.
How Poor Grading Can Direct Water Toward the Building
Grading is the shape and slope of the ground and paved surfaces. Good grading sends water away from the house. Poor grading does the opposite and steers it toward the foundation.
A brick patio should slope gently away from the building. This slope, often called a fall, lets water run off toward the yard. Without it, water sits on the surface or drifts back toward the door. Over time, that pooling can harm both the patio and the foundation.
Poor grading causes trouble beyond the doorway too. Water that collects near the base of a wall can seep in below grade. It can also feed moisture into masonry, leading to cracks over time. A proper slope keeps water moving in the right direction.
Using Site Elevations to Plan Brick Patio Construction
Elevations are the height measurements of points across a site. They show how the land and structures sit in relation to each other. For a brick patio, elevations guide how high to build and which way to slope.
Planning with accurate elevations prevents guesswork. A builder checks the height of the door threshold, the existing ground, and any nearby drainage. Those numbers set the target height and slope for the patio. A few key points to establish before building include:
- The height of the door threshold
- The finished height of the patio surface
- The slope needed to drain water away
- Where the runoff will go from the patio edge
Getting these numbers right early keeps the patio safe and dry. On tricky lots, a surveyor can provide precise elevations. That extra step helps when the ground already slopes toward the house.
Coordinating Patio Elevations With Drainage and Door Openings
A brick patio does not sit alone. It ties into the door, the yard, and the way water moves across the property. Planning all of these together avoids drainage trouble.
Start with the door opening as the fixed point. The patio height works backward from the threshold to keep water below it. Then the slope and surrounding grade guide runoff toward a safe outlet. When these pieces line up, the patio drains the way it should.
The runoff has to go somewhere useful. A good plan directs water toward the lawn, a drain, or a low area away from the house. It should never pool against the foundation or the door. Drainage rules can vary by municipality and county, so confirm any local requirements before building.
Checking Finished Grades Before Patio Construction Is Complete
The final check happens before the last brick is set. Finished grades are the surface heights and slopes once the patio is built. Confirming them protects against a costly mistake.
A builder should verify the patio still sits below the threshold. They should also confirm the slope carries water away from the house. Catching a problem now is easy. Fixing it after the patio is finished means tearing up brick.
This check is worth the time on every job. A quick review of heights and slopes can prevent years of water problems. Ask your mason to confirm the finished grades before wrapping up. If a permit or inspection applies, handle it before the work is called complete.
Frequently Asked Questions
How far below the door should a brick patio sit?
The patio should sit low enough to keep water below the threshold. A common guideline is several inches of drop, though the right amount varies by door and site. This gap gives rain and runoff room to stay outside. Your mason or builder can confirm the target for your project.
Why does my patio send water toward the house?
It usually comes down to height or slope. If the patio sits too high or slopes the wrong way, water drifts toward the door. A brick patio should slope gently away from the building. Correcting the grade is the way to steer water back toward the yard.
Can a brick patio cause foundation problems?
It can if water pools against the house instead of draining away. Standing water near the base of a wall can seep in over time. That moisture may harm the foundation and nearby masonry. Proper height and slope keep water moving away and protect the structure.
Do I need a survey for a patio near my door?
Not always, but accurate elevations help on tricky lots. If the ground already slopes toward the house, precise heights matter more. A surveyor can provide those elevations for a safe design. For simple, flat sites, an experienced mason can often handle the grading.
When should I check the patio grades?
Check them during planning and again before construction wraps up. Early planning sets the right height and slope from the start. A final check confirms the patio drains away from the house. Catching an issue before the last brick is set saves a costly fix later.