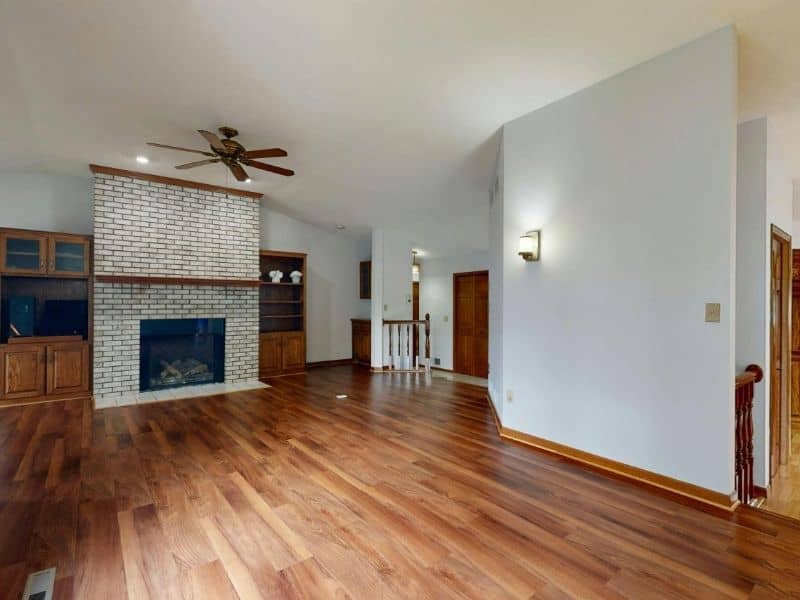
New floors can change the whole look of a room. They can also change how your fireplace sits in it. A brick hearth that looked fine next to old carpet may suddenly sit too high or too low. It can also show a rough edge once hardwood, tile, or vinyl goes down.
The fix is often smaller than people expect. Check the hearth before the flooring crew finishes the room. Measure the height difference, look closely at the edge, and decide early whether the brick masonry needs work. That order saves time, money, and a lot of awkward patching.
How New Flooring Changes the Brick Hearth Transition
A brick hearth is the masonry floor area in front of the fireplace opening. It protects the room from heat and stray embers. The transition is the line where that brick meets the floor around it. When the floor changes, that line changes too.
Flooring thickness is the biggest factor. Thick carpet with pad can sit much taller than thin vinyl plank. Tile set on backer board and mortar may sit higher than the old floor ever did. Even a small difference can turn a flush hearth into a lip or leave an open gap.
Pulling up old flooring can also uncover hidden problems. Carpet often covers loose bricks, cracked mortar joints, or an uneven subfloor along the hearth edge. Those issues should be fixed before anything new goes down. Covering them again only delays the repair.
Checking Hearth Height After Flooring Installation
Lay a straightedge or level across the hearth and onto the new floor. Measure the step or gap where the two surfaces meet. Check several spots along the front and both sides. Brick hearths are rarely perfectly flat, so one reading won’t tell the full story.
Next, figure out what kind of hearth you have. A flush hearth sits level with the floor. A raised hearth sits several inches higher and works like a ledge or seat. Flush hearths are far more sensitive to flooring changes than raised ones.
Some warning signs show up again and again. A few are cosmetic, and others point to bigger problems. Look for these as you check:
- A small lip that catches toes or vacuum heads
- Gaps between the brick edge and the flooring
- Cracked or crumbling mortar joints
- Bricks that rock or sound hollow when tapped
- Flooring that slopes down toward the hearth
Take photos and write down your measurements. A brick mason can learn a lot from clear pictures and a few numbers. They also help you compare options with your flooring installer.
When Brick Masonry Needs to Be Adjusted
Brick masonry needs adjustment when the height difference creates a trip hazard, the edge looks unfinished, or the hearth itself is damaged. Small gaps can sometimes be handled with trim. Larger steps usually call for masonry work. Loose or cracked brick should be repaired before any trim goes on.
Common Adjustment Options
A mason may reset the front row of brick to match the new floor height. That means removing the edge bricks, adjusting the mortar bed, and setting them again. In other cases, an added course of brick or a solid stone cap can raise the hearth to a clean level. Some homeowners use the project to switch to a raised hearth or a stone hearth.
Lowering a hearth is usually harder than raising it. The brick often sits on a concrete pad or framed base that can’t easily be cut down. That’s why it helps to know what’s under the hearth before you pick a floor. A mason can often tell once the old flooring is out.
Safety Comes First
A hearth also has a safety job. It keeps heat and embers away from flooring that can burn. Hearth size, materials, and clearances can depend on the fireplace type, the manufacturer’s instructions, and local code. Talk with a qualified pro before changing the hearth on a wood-burning or gas fireplace.
Matching the Hearth Edge to the New Floor
The edge is what people notice first. A clean, square line between brick and flooring makes the fireplace look intentional. A ragged gap filled with caulk does the opposite. The right edge depends on the height difference and the type of floor.
Wood floors usually need a small expansion gap at the masonry. That gap can be covered with a reducer, a flush trim piece, or a narrow strip of matching wood. Your installer should follow the flooring manufacturer’s spacing guidance. Wood shouldn’t be packed tight against brick.
Tile and stone floors often meet the brick with a grout or mortar joint. Matching the joint color to the existing mortar keeps the line from standing out. This works best when the two heights already line up closely. If the old brick looks tired next to the new floor, cleaning and repointing can help them match.
Planning a Durable Hearth and Flooring Transition
The best results come from planning both jobs together. Talk to your mason and flooring installer before the old floor comes up. Share the new floor’s total thickness, including underlayment. That one number shapes almost every hearth decision.
Order matters. In most cases, hearth repairs or height changes happen first, then the flooring goes in. This gives the installer a solid, finished edge to work against. Doing it the other way can mean cutting out new flooring later.
Think about how you use the room, too. A raised hearth adds seating and keeps the edge out of foot traffic. A flush hearth feels more open in a tight living room. The same thinking applies outside, where an outdoor fireplace hearth should meet a stone patio or brick patio at a smooth, well-drained edge.
Frequently Asked Questions
Can I install flooring right up to a brick hearth?
Many floors can be installed right up to a brick hearth with the right edge treatment. Wood floors usually need a small expansion gap that’s covered with trim. Tile can often meet the brick with a grout joint instead. Check the flooring manufacturer’s instructions and any fireplace clearance requirements first.
How much height difference is too much between a hearth and the floor?
Any step that catches feet, chair legs, or a vacuum is worth fixing. Small differences can often be handled with a reducer or trim piece. Larger steps usually look and work better when the brick is reset or raised. A mason can measure the gap and suggest the cleanest fix for your hearth.
Is it better to raise the hearth or change the floor height?
Raising the hearth is often simpler than lowering it. Brick hearths usually sit on a pad or framed base that’s hard to cut down. Picking a thinner or thicker floor can sometimes close the gap without masonry work. The right choice depends on your hearth’s construction, your budget, and the look you want.
Can damaged brick on a hearth be repaired instead of replaced?
Many hearths only need repair. Loose bricks can be reset, and cracked mortar joints can be repointed with fresh mortar. Badly cracked or flaking bricks can be swapped out one at a time. A full rebuild is usually only needed when the base under the hearth has moved or failed.
Should I switch from a brick hearth to a stone hearth during a remodel?
A remodel is a good time to consider it, though neither material is always better. Stone can give a smooth, single-piece edge that pairs well with modern flooring. Brick ties in better with an existing brick fireplace surround. Think about appearance, upkeep, budget, and how the hearth fits the rest of the room.