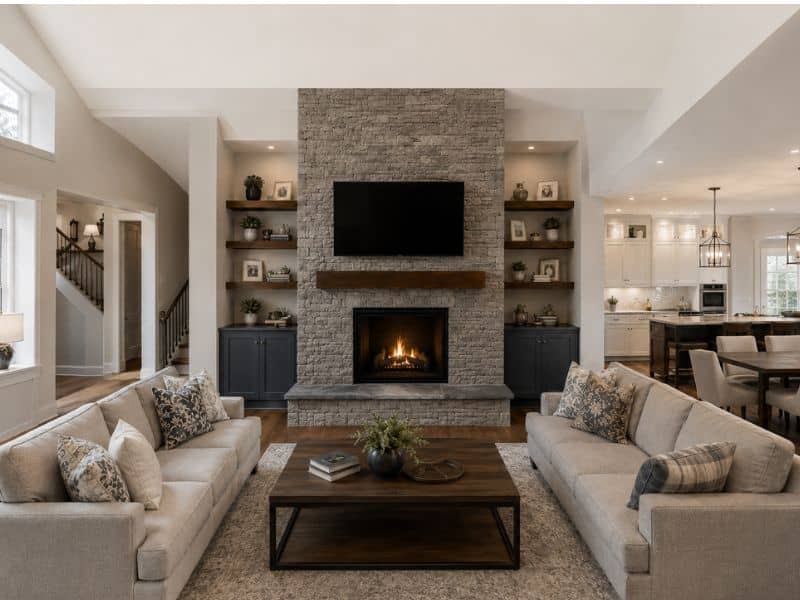
A stone fireplace can turn a plain living room into the spot everyone drifts toward. But in an open floor plan, getting the size right is trickier than picking a design you like. Too small, and the fireplace looks lost on a big wall. Too large, and it crowds everything else in the room. Homeowners in Coral Springs, Florida often deal with open layouts that connect the living room to the kitchen and dining area, so proportion matters even more here than in a closed-off room. Here’s how width, height, firebox size, furniture placement, and finishing details work together to get the scale right.
Match the Stone Fireplace Width to the Main Living Area
It’s tempting to size a fireplace to fill an entire open wall. Don’t do that. The width should be scaled to the main seating zone, not the full floor plan. Look at where the sofa and chairs actually sit, then measure that space instead of the whole room.
Wall length matters, but so does what’s happening around it. A narrow fireplace can look right on a short wall next to a hallway opening. A wider one, sometimes stretched with stonework running along both sides of the firebox, fits better on a long wall that has no doors or windows breaking it up. Traffic paths count too. If people constantly walk in front of the fireplace to get to another room, a bulky design will feel like an obstacle instead of a feature.
Balance Fireplace Height With the Ceiling Line
Ceiling height changes everything about how a stone fireplace should be built. In a room with a standard eight or nine-foot ceiling, floor-to-ceiling stone can look heavy and cramped. Stopping the stone a foot or two below the ceiling, then finishing the rest of the wall in drywall or wood, usually looks more balanced.
Vaulted and double-height ceilings are a different story. When the ceiling climbs well above ten feet, a short fireplace can look like it’s shrinking into the wall. Full-height stone, sometimes reaching a peak or following the slope of the roofline, gives the eye something to follow all the way up. The goal is a fireplace that reads as one connected shape with the ceiling, not something stuck onto the wall as an afterthought.
Keep the Firebox Proportional to the Stone Surround
The firebox is the part people actually notice first, so its size compared to the stone around it has to feel right. A small insert surrounded by a huge amount of stone can look swallowed up, almost like an afterthought stuck in the middle of a big rock wall. On the other hand, an oversized firebox with only a thin border of stone can leave the whole structure looking flimsy.
There’s no single ratio that works for every room, but the stonework should feel substantial without making the opening seem like a small square cut into a slab. Measuring both pieces against each other, not just against the wall, helps avoid this mistake before construction starts.
Account for Furniture Placement and Viewing Angles
A fireplace in an open living room gets seen from more angles than one in a closed den. Sofa placement matters, but so do walkways, dining tables, and the sightline from the kitchen. A design that looks well-proportioned from the couch might feel oddly narrow or oddly wide when viewed from the kitchen island fifteen feet away.
Walking through the space at different points, not just sitting in the main seating spot, gives a better sense of how the fireplace reads from angles a homeowner will actually experience every day. Furniture layout also affects perceived width. A sectional sofa placed close to the fireplace can make it look larger than it really is, while a small loveseat set far back can make the same fireplace look oversized by comparison.
Coordinate the Mantel and Television With the Masonry Scale
A mantel changes how a fireplace reads, even when the stone dimensions stay the same. A thick, deep mantel adds visual weight and can help balance a tall firebox. A thin mantel on a very wide fireplace can look undersized next to all that stone.
Televisions and artwork add another layer. Mounting a TV above the firebox works, but the spacing above and below it needs enough breathing room so the upper section doesn’t feel crowded or oddly empty. Too little space between the firebox and the TV makes the wall feel stacked and tight. Too much empty stone above the mantel with nothing on it can leave the top half of the fireplace looking bare compared to the busier area near the firebox. A recessed niche for a TV or display shelf is one way to keep the masonry looking intentional instead of accidental.
Frequently Asked Questions
How wide should a stone fireplace be in an open living room?
There’s no single correct width. It depends on the wall length, the size of the seating area, the firebox dimensions, how much circulation space is needed around it, and the overall scale of the room.
Should stone extend to the ceiling in an open-concept room?
It depends on ceiling height and shape. Standard ceilings often look better with stone that stops short of the top, while vaulted or double-height ceilings usually call for full-height stone to keep the proportions balanced.
Can a stone fireplace be too large for a living room?
Yes. A fireplace that’s too wide, too tall, or built with masonry that’s too deep can overwhelm the furniture around it, block walkways, and make the remaining wall space feel squeezed.
How large should the firebox be compared with the surround?
The opening should feel substantial within the stone face. If the surround is too wide, the firebox looks like an afterthought. If the surround is too narrow, the whole structure looks thin and unstable.
Should an open living room fireplace be centered on the wall?
Not always. Windows, doors, built-ins, and sightlines from the kitchen can all support an off-center placement, as long as the rest of the composition still feels balanced when viewed from the main living space.