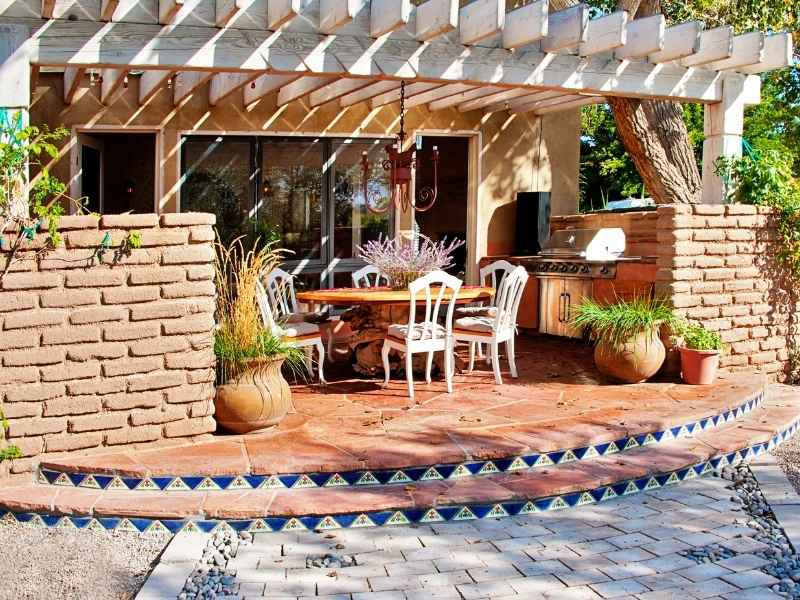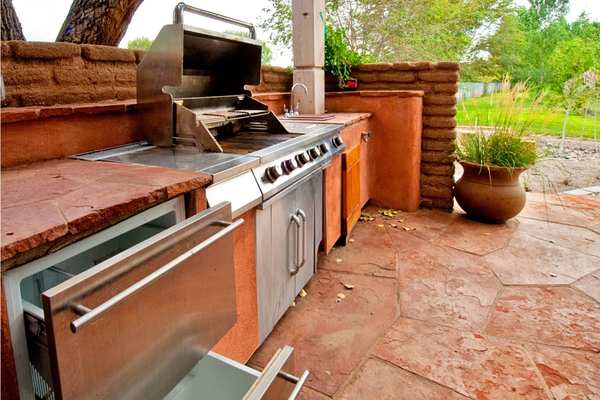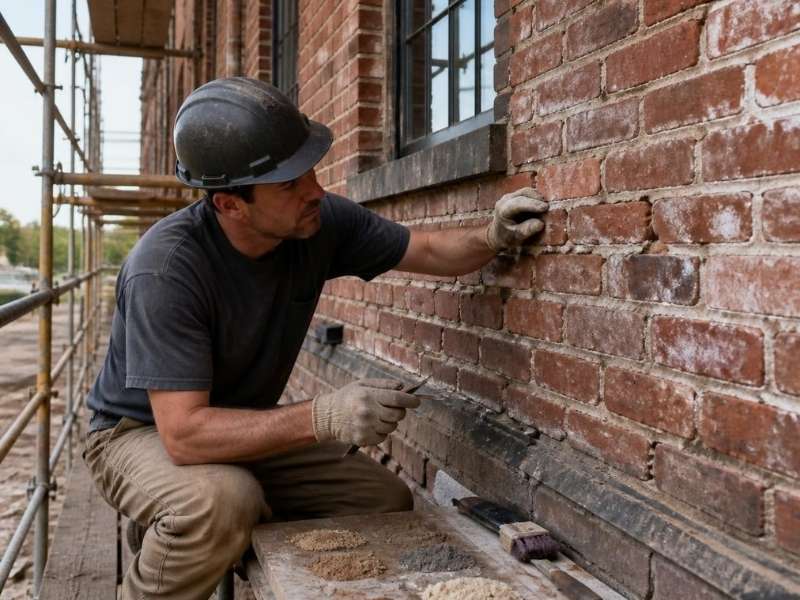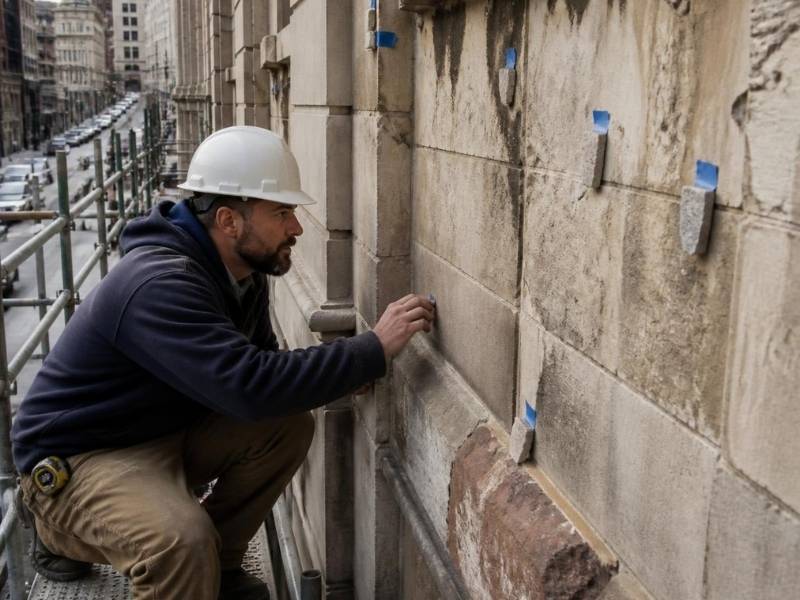
Brick Masonry Parapets Should Be Checked Before a Roof Replacement
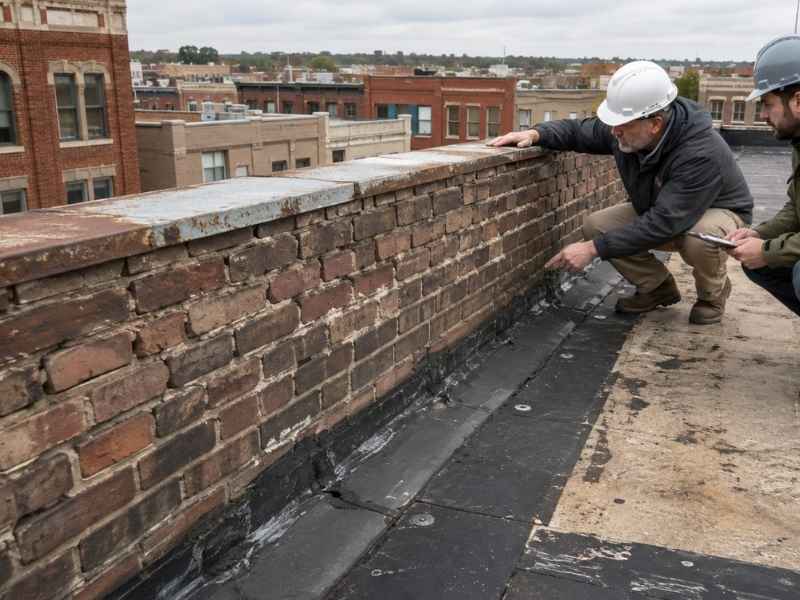
Brick parapet inspection before roof replacement in downtown Birmingham, Alabama

A roof replacement on an older commercial building involves more than the roof itself. The brick masonry parapet that runs along the roof edge plays a big role too. That short wall sits right where the new roofing crew will work, so its condition matters before the job starts. Plenty of building owners skip this check and run into trouble later.

Why Parapet Condition Matters Before Roof Replacement

An older commercial building often has a parapet, the low brick wall that rises past the roofline. On many downtown structures, that wall does real work. It forms part of the roof-edge assembly, which means the roofing membrane, flashing and edge metal all tie into it. When a crew tears off the old roof, they work right against this wall the whole time.

Because the parapet and the roof connect so closely, its condition shapes how smoothly the roofing job goes. A sound parapet gives the new roof a stable, dry edge to bond to. A weak or shifting one can pull at flashing, let water sneak behind the membrane, or crumble while the crew works nearby. So checking the wall before roofing starts helps the whole project land on solid footing. It’s a small step that keeps a big job from going sideways.

Brick Parapet Warning Signs to Identify Before Roofing Work

You don’t need special tools to spot early parapet trouble. A slow walk around the building, plus a look from the roof if it’s safe, tells you a lot. Watch for brick that has slipped out of line, since displaced units often signal movement below the surface.

Leaning sections are another red flag. When part of the wall tilts inward or outward, the masonry may have lost its grip, and that can worsen fast once roofers add weight and foot traffic. Open mortar joints matter too, because gaps let water into the wall core where it does quiet damage.

Look closely at soft, flaking or crumbling bricks as well. These worn areas show the wall has been taking on moisture for years. Cracks that run through several courses, or gaps where the parapet meets the roof, deserve a note before any roofing bid gets locked in.

How Roof Replacement Can Affect Existing Parapet Details

Roof work and parapet health affect each other more than people expect. Pulling off old roofing means cutting and prying material right at the base of the wall. If the parapet is already loose, that activity can shake bricks free or widen cracks that were holding on by a thread.

The new roof brings changes too. Fresh edge metal, flashing and membrane all fasten into or against the parapet. Workers may drill, seal and set new components along the same brick that’s sat untouched for decades. Weak spots that seemed fine can give way under fasteners or foot traffic.

Because of this back-and-forth, the two trades can’t work in a bubble. When roofers know which parts of the wall are fragile, they can plan their cuts and connections with care. That awareness protects both the old masonry and the new roof going on above it.

Checking Coping and Water-Shedding Details Along Downtown Buildings

The top of a parapet takes the worst of the weather, so it earns a close look. Most walls wear a coping, the cap that shields the brick below from rain. Along many downtown Birmingham buildings, that coping has aged for years and may have cracked, shifted or lost its seal at the joints.

When coping fails, water stops shedding away from the wall and starts soaking in. From there it travels down through the brick and out toward the roof edge, right where the new membrane needs to stay dry. Check for low spots on the cap where water pools instead of running off. Pooling near the roof line is a warning worth catching early.

Also trace where water is meant to flow once it hits the parapet. If the path sends runoff toward a seam or a tired section of brick, that detail should get sorted out before the roof goes down.

Coordinating Brick Masonry Work With a New Commercial Roof

A new commercial roof and the masonry around it work best when both crews agree on the order of work upfront. Before anyone climbs a ladder, the roofing and masonry contractors should map out who does what and when. That way the parapet gets protected instead of caught in the crossfire.

Sequence is the heart of it. Some parapet repairs need to happen before the roof goes on, so the membrane can seal against solid brick. Other masonry steps fit better once certain roof-edge pieces are set. Sorting this out early keeps a mason from tearing into a finished roof to reach the wall later.

Good coordination also spares the fresh roof from damage. When masons know where the new membrane runs, they can stage tools and mortar clear of it. A little planning between the trades keeps both the wall and the roof in good shape.

Frequently Asked Questions

Why should a parapet be inspected before a roof replacement?

Catching parapet problems ahead of time keeps them from tangling up the roofing job. If a mason spots a leaning section or failing joints early, that work can happen at the right moment instead of stalling the roofers halfway through. An upfront check also lets the crew plan and price wall repairs rather than getting surprised on day one.

What signs indicate that an older brick parapet needs attention?

Look for brick that has slid out of place, sections that lean and mortar joints that have opened up. Soft or flaking brick points to long-term water damage, and gaps where the wall meets the roof are worth flagging too. Any of these clues suggests the parapet should get a closer evaluation before roofing begins.

Can roof replacement damage an existing brick parapet?

It can, especially if the wall is already weak. Tearing off old roofing puts vibration and handling right against the brick, and installing new edge metal or flashing means drilling and fastening into it. Sections that were barely holding can shift or break during this work, which is why coordination matters so much.

Should parapet work be completed before or after a new roof is installed?

The right sequence changes with the wall’s condition and how the roof edge is built. Some repairs need to come first so the new membrane can seal against sound brick. Others fit better after certain roofing pieces are set. The best order comes from the mason and roofer talking it through before the job starts.

Why are parapets especially important on older downtown Birmingham buildings?

Many older commercial buildings in downtown Birmingham carry roof-edge construction that has stood for decades. The brick, mortar and coping up top have weathered years of heat, rain and freeze cycles. Because that aging masonry sits right where a new roof ties in, it deserves a careful look before a major roof replacement moves ahead.
Stone Masonry Around Basement Window Wells Needs Careful Grading

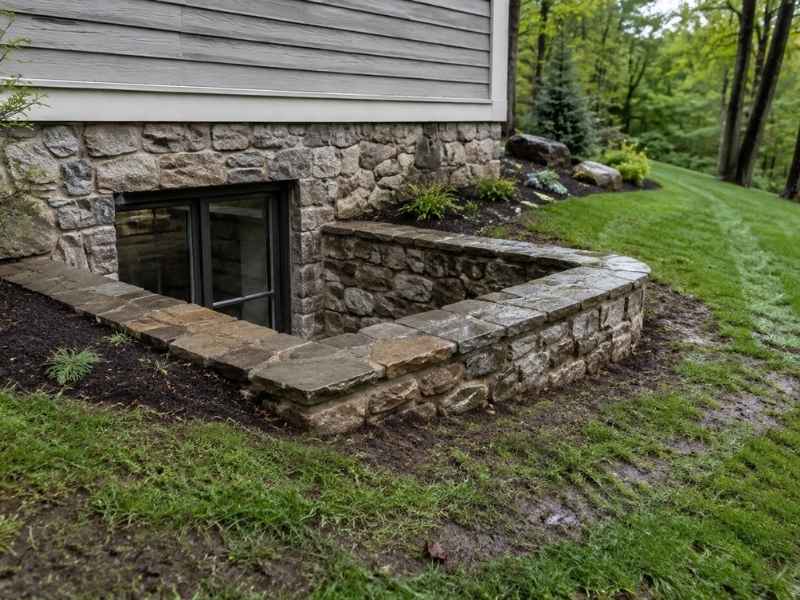
Stone masonry around a basement window well on a sloped hillside home in Birmingham, Alabama

Stone masonry does more than look good outside. Around a basement window well, it works as a small wall that holds back soil and keeps water from creeping toward the glass. A lot of homeowners never think about the ground around that stonework until water shows up where it shouldn’t. That is usually where a construction survey earns its keep. It shows how the yard actually slopes, not how it looks to the eye, and that difference matters more than most people expect.

It sits on plenty of hillside lots, and those slopes push rainwater in whatever direction gravity points it. If the grading near a window well is off, even by an inch or two, water finds the low spot. Sometimes that low spot is right next to the stone. 

Why Basement Window Wells Need Controlled Water Flow

A window well sits lower than the yard around it. That’s the whole point. It lets light into a basement room. But it also means the well is sitting in a natural catch basin unless the ground around it is shaped to send water somewhere else.

Think about what happens during a normal rainstorm. Water hits the yard and moves downhill. If the stonework around the well isn’t paired with the right grade, that water rolls straight toward the opening instead of past it. The stone itself isn’t the problem here. Stone is sturdy and handles moisture fine on its own. The trouble starts when the soil grade funnels water against it again and again.

Over time, repeated water contact softens the ground beneath and behind the stone. That’s not a drainage system failure. It’s a grading failure right at the point where earth meets masonry. Homeowners often notice water stains or a musty basement smell long before they think to check the yard’s slope, which is why this connection gets missed so often.

Grading Considerations Where Stone Meets a Sloped Yard

Birmingham’s hills make grading trickier than it would be on flat ground. A yard that slopes toward the house creates constant pressure for water to travel downward and inward, right past the stonework surrounding a window well.

The finished grade around that stone needs to do one job well: push water away from the opening, not toward it. That usually means the ground should slope down and away from the house for several feet before it levels off. When a lawn or landscaped bed sits higher than the stonework, or when the grade tilts even slightly toward the well, water has an easy path in.

This is where it gets tricky for homeowners doing their own yard work. A slope can look fine standing up and still be wrong. A few feet of drop over a long stretch is hard to spot with your eyes. That’s exactly the kind of detail a proper survey catches, because it measures elevation instead of guessing at it. Skipping that step is how small grading mistakes turn into recurring water problems.

Preventing Soil From Pressing Against Stone Window-Well Structures

Soil doesn’t stay put. Mulch settles, dirt washes downhill after storms, and landscaping projects add new material without anyone tracking how it changes the grade. Over a few seasons, that buildup can creep higher against the stonework than it was ever meant to sit.

When soil piles up against the stone, two things happen. First, it adds pressure the structure wasn’t built to handle at that height. Second, it can bury the low point that used to let water drain away from the well. The stonework starts holding back more than it should, and drainage patterns that used to work stop working.

Keeping a clear gap between the soil line and the top of the stone protects both the grading and the masonry. This isn’t about digging a trench or adding new hardware. It’s about paying attention when the yard changes, whether from a landscaping project, erosion, or just years of leaves and dirt settling in the same spot. Left unchecked, that slow soil creep is one of the most common reasons window-well stonework starts to fail.

How Heavy Rain Can Test Basement Window-Well Grading

Birmingham gets its share of intense rain, especially in spring. A heavy storm doesn’t create new problems in the grading. It exposes ones that were already there. Small mistakes that never mattered during light rain suddenly show up when the ground gets soaked fast.

Watch for pooling water near the base of the stonework after a storm. That’s usually the clearest sign something is off. Muddy soil that stays wet for days after everyone else’s yard has dried out is another red flag. So is a patch of grass that always looks a little greener or a little soggier than the rest of the lawn, since standing water tends to feed plants unevenly.

These signs don’t always mean disaster is coming. But they do mean the grading isn’t doing its job the way it should. Catching this after a storm, while the evidence is still fresh, makes it much easier to trace the water’s actual path than trying to guess weeks later on a dry day.

When a Mason Should Evaluate Stonework Around a Lower-Level Window

Not every yard needs a mason’s opinion every year. But certain changes are worth a second look, and putting that inspection off usually costs more later.

If the grading around the house has changed recently, whether from new landscaping, a driveway project, or just years of soil movement, it’s worth having someone check whether the stonework is still protected the way it was originally designed. The same goes for any sign of settlement near the well, like stones that seem slightly shifted or gaps that weren’t there before.

Persistent runoff is another clear signal. If water keeps finding its way toward the same spot no matter what small fixes get tried, the issue is probably bigger than surface-level maintenance. A mason who understands how grading interacts with stonework can look at the whole picture, not just the stone itself, and figure out where the real problem is sitting.

Frequently Asked Questions

How should the ground slope around a basement window well? 

The ground should slope down and away from the window well for several feet, guiding surface water past the stonework instead of letting it collect beside it.

Why does grading matter around basement window wells on hillside properties? 

Sloped lots naturally send runoff toward the lowest point on the property, which is often right where a basement window sits, so the surrounding grade needs careful planning to redirect that flow.

Can poor grading cause water to collect around a basement window well? 

Yes. Low spots or soil that’s shaped incorrectly can concentrate runoff right next to the stonework, raising the risk of water reaching the window itself.

Should soil touch the stone around a basement window well? 

Soil shouldn’t build up against the stone to the point where it covers the intended drainage path or adds pressure the structure wasn’t designed to hold.

When should stone masonry around a basement window be inspected? 

An inspection makes sense after repeated water pooling, noticeable shifts in the surrounding grade, stones that look displaced, or drainage patterns that changed following a landscaping project.

Brick Mason Work After Removing Shutters, Signs, or Mounted Equipment

Brick wall showing holes and chipped areas left after removing a shutter, highlighting masonry repair needs.

Taking down an old shutter or a faded sign can leave more than an empty wall. It often leaves holes, chips, and stains that were hidden for years. A brick mason can look at that damage and figure out what the wall actually needs. Many owners call for a construction survey once a fixture comes down, just to see how deep the damage goes. Homes with older brick and stone often hide small surprises behind shutters, brackets, and mounted signs. 

What Brick Damage Can Be Left Behind After Removing Exterior Fixtures

Shutters and signs are usually held on with screws, bolts, or anchors drilled straight into the brick. Once you pull that hardware out, you’re left staring at a pattern of holes that rarely match the rest of the wall.

Some holes are clean. Others chip the brick face on the way out, leaving small craters or cracked edges around the mounting point. Satellite dishes and vents tend to leave larger anchor points, sometimes with chunks of mortar missing between the bricks nearby.

Discoloration is another common surprise. Brick under a shutter or sign spends years shielded from sun and rain. When you remove that cover, you get a patch of brick that looks noticeably different from the weathered wall around it. It’s not damaged exactly, but it stands out just as much as a hole would.

Matching Replacement Brick in Established Birmingham Homes

Older Birmingham neighborhoods pose a real challenge when it comes to brick matching. Brick made decades ago often came in sizes and textures that manufacturers don’t produce anymore. A brick made in 1955 rarely lines up with anything sold today.

Color adds another layer of difficulty. Sun exposure, rain, and decades of weather slowly shift a brick’s tone. Two bricks made from the same batch can look completely different after fifty years on opposite sides of a house.

A brick mason who works regularly in older neighborhoods usually keeps a stock of reclaimed or salvaged brick on hand. Pulling from that stock, rather than ordering something new off a shelf, gives a much better shot at a repair that blends into the wall instead of standing out from it.

Repairing Anchor Holes Without Creating a Visible Patch

A small hole seems like it should be a small fix. In practice, filling it the wrong way can leave a spot that’s more noticeable than the hole itself. Mortar that doesn’t match the surrounding color dries into a bright gray dot against older, weathered brick.

The mortar mix matters as much as the brick does. Sand color, aggregate size, and even the way old mortar was tooled all affect how a patch reads once it dries. A mason who skips this step can end up with technically solid repairs that still look wrong from the sidewalk.

Deeper anchor holes sometimes need brick plugs rather than mortar alone. Cutting a small piece of matching brick to fill the hole, then setting it with the right mortar joint, tends to disappear into the wall far better than a mortar patch on its own.

Coordinating Masonry Repairs With the Rest of a Renovation

Fixture removal rarely happens on its own. Shutters come down as part of a repaint. Old signs get pulled during a storefront update. Satellite equipment disappears when a homeowner switches providers or upgrades their setup.

Timing the brick repair matters here. Painters need a dry, finished surface to work over, so patched mortar has to cure before paint goes on. If siding or trim work is happening nearby, masons often need to finish their repairs first so other crews aren’t working around wet mortar or open holes.

Access matters too. Scaffolding or ladders set up for one trade can often serve another, which saves time and cost when everyone plans around the same schedule. Skipping that coordination usually means redoing setup work that could have been shared, or worse, damaging a fresh repair before it’s had time to cure.

When a Small Mounting Repair Needs a Brick Mason

Not every hole needs a professional. A single small anchor hole in solid brick, cleaned out and filled correctly, is sometimes a manageable fix. The trouble starts when removal affects more than one brick, or when what looked like a surface scratch turns into a deeper crack once you start working on it.

Multiple mounting points close together, like an old satellite bracket with four or five anchors, often mean several bricks took damage at once. That kind of spread damage is harder to patch evenly without a trained eye.

Material matching is the other trigger point. If the damaged area sits somewhere visible, on a front-facing wall or near an entrance, getting the brick and mortar to blend matters a lot more than it would on a side wall nobody sees. A brick mason brings the judgment and material access that a quick patch job usually can’t match.

Frequently Asked Questions

Can a brick mason repair holes left by removed shutters? 

Yes. A brick mason can look at the mounting holes and any surrounding damage, then decide on the right way to restore that section of the wall.

Can brick be matched after removing an old exterior sign? 

Often, though it can be tricky in older neighborhoods. Older brick tends to have its own color, texture, and weathering that newer brick doesn’t replicate easily.

What happens if removing equipment chips the brick? 

The damaged area gets inspected to see whether the existing brick can be repaired in place or whether specific units need to be pulled and replaced.

Will repaired mounting holes be noticeable on an older brick home? 

They can be, especially if the replacement brick or mortar doesn’t closely match what’s already there. That’s why color and material matching are such a big part of getting the repair right.

Should masonry repairs be completed before exterior renovation work? 

It depends on the project, but lining up the masonry work with other exterior trades often prevents finished repairs from getting disturbed later in the process.

When a Stone Mason Should Reset Loose Caps on Porch Walls

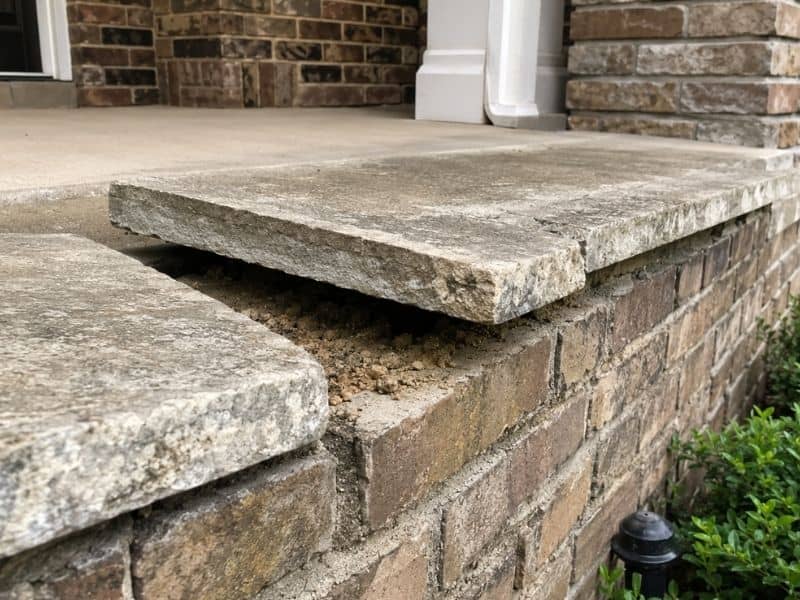
Loose stone cap lifted from a brick porch wall on an older Birmingham, Alabama home

A loose cap on a porch wall is not something to ignore. If you own an older home, you may have noticed a stone or brick cap that wobbles or looks out of place. A stone mason can check the wall and tell you if the cap needs to be reset. This kind of check often starts with a simple construction survey of the porch wall, the caps, and the ground nearby. Many homes built with brick and stone in this area show wear after years of rain, heat, and shifting soil. 

How to Tell When a Porch Wall Cap Has Become Loose

A loose cap does not always look broken. Sometimes it just feels wrong under your hand. If you press down on a cap and it rocks or wiggles, that is a clear sign it has come loose from the wall below it.

Look closely at the joints between the cap and the wall. A tight joint should be even all the way around. If you see a gap on one side, or the joint looks wider than it used to be, the cap has likely shifted.

Some caps pull away from the wall in small steps. You might notice a thin line of space where the stone no longer sits flush against the brick or block underneath. This kind of separation often happens slowly, so it is easy to miss until the movement becomes obvious.

A loose cap can also shift sideways, so it no longer lines up with the caps next to it. Once you spot uneven spacing or a cap that sticks out further than its neighbors, it is worth a closer look. Loose coping like this can create a falling-masonry concern, especially when the movement is easy to see or feel by hand.

Why Older Porch Walls on Sloped Lots Put More Stress on Stone Caps

Many porch walls in older Birmingham neighborhoods sit on ground that is not flat. Homes built decades ago often used whatever grade the lot offered, and builders did not always plan for how the soil would move over time.

On a sloped lot, water drains unevenly around the base of a wall. This uneven drainage can lead to slow settlement, where one section of the wall sinks slightly while another stays put. That kind of movement travels upward through the wall and often shows up first at the top, right where the caps sit.

Older mortar also tends to lose strength faster than newer mixes. Combine weaker mortar with a wall built on a slope, and the upper courses take on more stress than they were designed to handle. This is a common pattern in this region’s older homes, and it explains why so many porch caps loosen with age rather than failing all at once.

What Happens When Water Gets Beneath a Loose Wall Cap

Once a cap loosens, even a small gap can let rainwater slip underneath it. That water does not just sit there. It works its way down into the wall, soaking into the mortar joints and the stone or brick below.

Over time, this trapped moisture weakens the material that holds the wall together. In colder months, water that freezes inside these gaps can expand and push the joints apart even further. That cycle of freezing and thawing tends to speed up existing damage.

A properly set cap is meant to shed water away from the wall surface, not let it soak in. When a cap sits flush and tight, rain simply runs off the edge and drips clear of the masonry below. A loose cap breaks that protection, turning a small crack into an entry point for ongoing water damage.

When a Brick Stone Mason Should Reset the Existing Cap Instead of Replacing It

Not every loose cap needs to be thrown out and replaced. If the stone itself is still solid, with no deep cracks or crumbling edges, a brick stone mason can often remove it, clean off the old bedding material, and set it back in place with fresh mortar.

This approach only works when the cap has held up well over the years and the problem is really about what is underneath it, not the stone itself. Failed bedding material is one of the most common reasons a sound cap starts to rock or shift.

Before resetting anything, a mason should check the cap closely, along with the surface it sits on and the masonry right next to it. This kind of inspection is standard practice in masonry repair, where a loose but otherwise intact capstone is usually treated as a good candidate for removal, cleaning, and reinstallation rather than full replacement.

Why Loose Porch Wall Caps Should Be Addressed Before More Stones Shift

One loose cap rarely stays a problem on its own. As it continues to rock or shift, it puts uneven pressure on the caps beside it. Over time, that pressure can loosen stones that were once solid.

A wall’s upper section depends on each cap fitting tightly against the next one. Once that connection breaks down in one spot, the whole row loses some of its strength and its ability to keep water out.

Catching a loose cap early gives you a much simpler repair. It also means the original stone can often be saved and reused, which matters on older porches where matching stone can be hard to find. Waiting until several caps have shifted, or until the masonry underneath starts to show damage, usually turns a small fix into a much bigger project.

Frequently Asked Questions

How do I know if a porch wall cap needs to be reset? 

Some wear is normal on an older porch. A cap that needs attention will actually move when you press on it, show a clear gap along one edge, or have joints that have visibly widened compared to the caps around it.

Can a loose stone cap be reset without replacing it? 

Yes, in many cases. If the stone is still structurally sound and the problem is failed bedding material underneath, a mason can usually clean it, reset it, and reuse the original stone. Caps that are badly cracked or crumbling often need to be replaced instead.

Why do stone caps become loose on older porch walls? 

The most common causes are worn-out bedding material, years of weather exposure, small amounts of movement within the wall itself, and general aging of the mortar. This is separate from larger issues like retaining wall failure or drainage problems elsewhere on the property.

Does a sloped lot make loose porch wall caps more concerning?

It can. Uneven ground often leads to slow settlement, and older masonry on a slope tends to show that movement first at the top of the wall. An inspection is especially useful on sloped properties for this reason.

Can a loose wall cap allow water into the masonry? 

Yes. Gaps beneath or between coping stones give rainwater a direct path into the wall. Caps that are set correctly are positioned to shed that water away from the surface instead of letting it soak in.

Why a Brick Fireplace Can Smell Damp Long After the Rain Stops

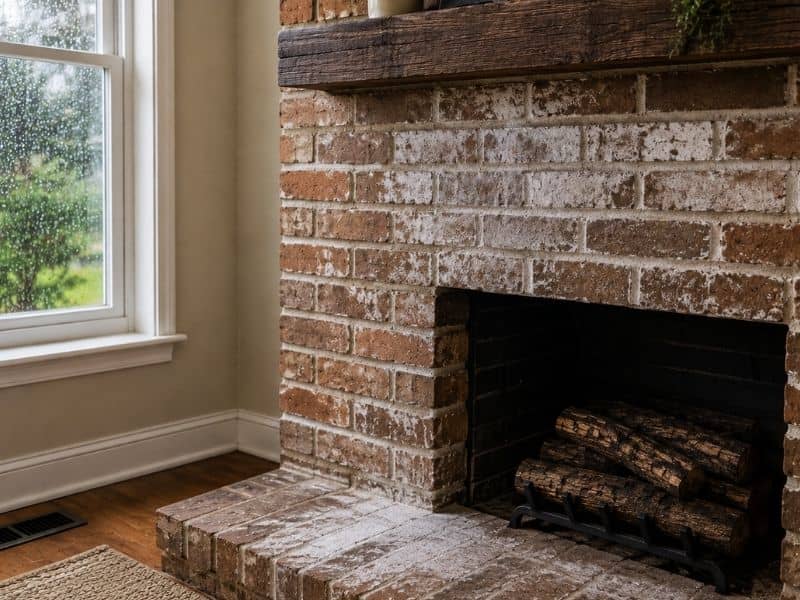
Damp brick fireplace showing moisture stains in a Birmingham, Alabama home after rain

Does your brick fireplace smell musty even on a dry, sunny day? You are not alone. Many homes deal with this problem, especially after a long stretch of rain. A brick fireplace can hold onto water inside its pores, and that trapped water is often the real reason for the smell. The odor is not always a sign of dirt or a dirty chimney. Most of the time, it means the brick itself is still wet on the inside, even though the outside looks fine.

Why Humid Alabama Air Can Keep a Brick Fireplace Smelling Damp

Alabama summers are hot and sticky. That humid air plays a big role in how long a brick fireplace stays damp. Brick and mortar are porous. That means they are full of tiny holes, like a sponge. Rain soaks into those holes, and on a normal dry day, the water slowly leaves the brick and dries out.

But when the outside air is already full of moisture, that drying process slows way down. The brick cannot release water into air that is already soaked with it. So the moisture just sits there, inside the wall. This is when you get that damp, musty smell. It can also lead to white, chalky marks on the brick surface. Those marks form when water carries minerals out of the brick as it tries to escape. In Central Alabama, where summer humidity often stays high for weeks, this slow drying cycle can repeat again and again.

How Moisture Gets Into a Brick Fireplace During Heavy Rain

A lot of homeowners assume rain only touches the outside of the chimney. That is not true. Water can find its way into a brick fireplace through several paths that are easy to miss.

One common spot is the area where the chimney meets the roof. This joint is sealed with flashing, a thin strip of metal. If that flashing is old, bent, or cracked, rain can slip right through it and soak into the brick below. Cracked mortar joints are another weak point. Even a small crack lets water push deep into the wall during a heavy storm.

Damaged or missing chimney caps also cause trouble. Without a cap, rain falls straight down into the flue and soaks the inner brick. And on older homes, brick that has lost its water repellent coating soaks up rain much faster than brick that still has protection. Once water gets past these weak spots, it settles inside the masonry and stays there far longer than most people expect.

Why the Damp Smell Can Remain After the Bricks Look Dry

Here is something that surprises many homeowners. Brick can look completely dry on the surface while still holding a large amount of water deep inside. A quick touch test does not tell the whole story.

Think of brick like a thick towel. If you dry only the top layer, the middle can still be soaked. Brick works the same way. The outer layer dries fast because it gets direct air and sunlight. But moisture in the center of the wall has to travel a much longer path to escape. That process can take days or even weeks, depending on how thick the wall is and how much water it absorbed.

This is why a fireplace can smell fine right after it rains, then start smelling musty again a day or two later. The surface dried first, but the moisture trapped deeper inside is still working its way out. Until that inner moisture fully leaves the wall, the smell is likely to return.

Signs That a Musty-Smelling Brick Fireplace May Have a Moisture Problem

A damp smell rarely shows up alone. There are usually other clues nearby, and they are worth paying attention to.

Watch for these signs around your fireplace:

  • White, powdery deposits on the brick, known as efflorescence
  • Dark or discolored patches that show up after rain
  • Mortar that looks crumbly, soft, or is starting to fall out
  • A musty smell that returns again and again after wet weather
  • Brick that feels cool and damp to the touch even on warm days

Efflorescence deserves extra attention. A little bit after a heavy storm is normal and often harmless. But if it keeps coming back over and over, it usually means water is still moving through the brick on a regular basis. That is not a surface issue you can wipe away for good. It points to moisture that keeps entering the wall from somewhere.

When a Damp-Smelling Brick Fireplace Needs a Closer Inspection

A single musty smell after one big storm is usually nothing to worry about. Brick can absorb rain and dry out over the following days. But a smell that keeps coming back after every rain is a different story.

If the odor shows up again and again, or if it appears along with cracked mortar, shifting bricks, or repeated white deposits, it is time for a closer look. These signs together often point to an ongoing moisture source, not a one-time soak. That source could be damaged flashing, a missing cap, open mortar joints, or a coating that has worn away.

Painting over stains or cleaning the brick surface will not fix a hidden moisture problem. The smell will simply come back once conditions turn humid again. Finding where the water is actually getting in gives you a real answer, not a short-term cover-up.

Frequently Asked Questions

Does a brick fireplace normally smell damp after rain? 

A short-lived musty smell can happen when porous brick absorbs rain and slowly dries out. That part is normal. But if the smell keeps returning after several rain events, it is worth taking seriously instead of ignoring it.

Why does my brick fireplace smell musty in summer? 

Central Alabama summers bring thick, humid air that slows down how fast brick can dry. Moisture that soaked in during a storm has nowhere to go, so it lingers inside the wall and keeps producing that musty smell.

Can rainwater get inside a brick fireplace? 

Yes. Rain can enter through cracked mortar joints, damaged chimney flashing, a missing or broken chimney cap, or brick that has lost its protective coating. These small openings let water travel deep into the masonry.

What does white residue on brick fireplace masonry mean? 

Those white, powdery marks are called efflorescence. They form when water moves through brick and carries minerals to the surface as it evaporates. Repeated efflorescence often points to moisture that keeps traveling through the wall.

Should I be concerned if the damp smell keeps returning? 

Yes. A smell that shows up after nearly every rain usually means there is an ongoing moisture source somewhere in the masonry. At that point, it makes sense to have the fireplace and chimney looked at closely before the moisture causes more damage.

Brick Repair Around Windows and Door Openings

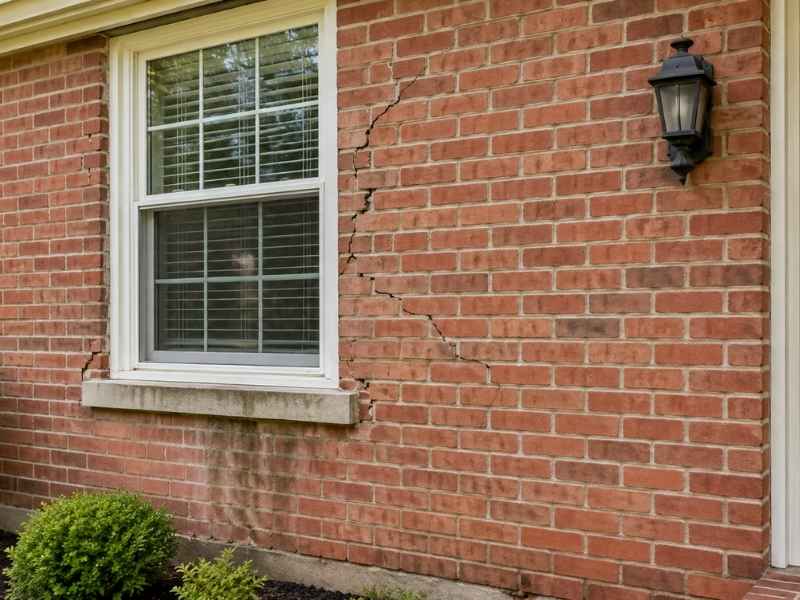
Brick repair around windows and door openings on a residential masonry exterior in Birmingham Alabama

Brick repair around windows and doors is not the same as fixing a plain brick wall. These spots take more stress than the rest of the house. A window or door breaks up the brick pattern, and that break point moves and settles differently than solid brick around it. Small gaps or cracks near a frame can look minor at first. Over time, they let in water and cause bigger problems underneath. This guide covers why these areas need special attention, what signs to look for, how repairs usually get done, and when the damage points to something bigger than a simple fix.

Why Brick Around Window and Door Openings Requires Special Attention

A solid brick wall moves as one piece. A wall with a window or door cut into it does not. The frame, the header above it, and the brick around the edges all shift at slightly different rates. That difference in movement puts stress right at the corners and edges of the opening. Temperature changes make this worse. Brick expands in the heat and shrinks in the cold, and the wood or metal frame inside the opening does the same thing at a different pace. That constant push and pull is why cracks so often start at the corners of windows and doors, not in the middle of a flat wall. A general brick inspection can miss this. These spots need their own close look.

Common Signs of Brick Damage Near Windows and Exterior Doors

Some signs are easy to miss until you know what to check for. Look for small cracks running diagonally from the corners of a window or door. These are one of the first warning signs. Gaps between the brick and the frame are another clue, especially if you can see daylight or feel air moving through them. Check the mortar joints too. Crumbling or missing mortar right around an opening wears out faster than mortar on a flat wall, since it takes more movement over time. Water stains on the brick below a window often mean water is getting in above and running down. Inside the house, peeling paint or a musty smell near a window frame can point to the same problem from the other side.

How Contractors Repair Damaged Bricks Around Masonry Openings

A contractor usually starts by figuring out why the damage happened, not just patching what’s visible. That means checking whether the issue comes from water, movement, or a frame that was never sealed right. Fixing the surface without fixing the cause just means doing the job again in a year or two. Once the cause is clear, damaged mortar gets removed and replaced, a process called repointing. If individual bricks are cracked or crumbling, the contractor removes those bricks and puts in new ones that match the size, color, and texture as closely as possible. Any flashing or sealant around the frame gets checked and replaced if it’s failed. The last step is making sure the repaired section blends in with the rest of the wall, so it doesn’t stand out as a patch job.

Preventing Future Brick Problems Around Frames and Entry Points

Good installation makes a bigger difference than most homeowners realize. Flashing, the thin material placed above and around window and door frames, directs water away from the brick instead of letting it soak in. When flashing is missing or installed wrong, water finds its way behind the brick and causes damage from the inside out. Proper spacing between the frame and the brick also matters, since it gives both materials room to expand and contract without cracking each other. Regular inspections catch small problems before they turn into big ones. Checking the brick around windows and doors once or twice a year, especially after a hard winter, is a simple habit that saves money later. Small cracks caught early cost far less to fix than a wall that’s been leaking for years.

When Brick Damage Around Windows and Doors May Indicate a Larger Masonry Concern

Not all cracks are simple to fix. If cracks show up in more than one spot, or if a crack keeps coming back after repair, that’s a sign the problem goes beyond the brick itself. Diagonal cracks that run wide at one end and stretch across several rows of brick can point to settlement in the foundation. Doors or windows that stick or no longer close properly, paired with brick cracks nearby, often mean the whole wall has shifted, not just the masonry around the opening. In these cases, patching the brick won’t solve anything long term. A professional assessment can figure out whether the movement has stopped or is still happening, and that answer changes what kind of repair actually makes sense.

Frequently Asked Questions

What causes bricks to crack around windows and doors? 

Stress builds up at the corners of openings because the frame and the brick move at different rates. Moisture that gets behind the brick, aging mortar, and small amounts of settlement over time all add to the problem. Most cracks near openings come from a mix of these causes, not just one.

Can individual bricks around a window or door be replaced? 

Yes, in most cases. A contractor removes the damaged brick and sets in a new one that matches the size and color as closely as possible. This works well when the surrounding brick is still solid and the frame itself isn’t the source of the problem.

How do I know if brick damage near an opening needs professional repair? 

Watch for cracks that keep coming back, gaps that let in air or light, or water stains that show up again after cleaning. If a door or window has started sticking along with visible brick cracks, that combination usually means the damage needs a proper evaluation, not a quick patch.

Can damaged brick around windows and doors lead to water problems? 

Yes. Cracks and gaps near frames give water a direct path into the wall. Once water gets behind the brick, it can damage insulation, wood framing, and interior finishes long before any of that shows up on the outside. Fixing small cracks early helps stop this before it starts.

Mailbox Repair Options for Existing Masonry Bases

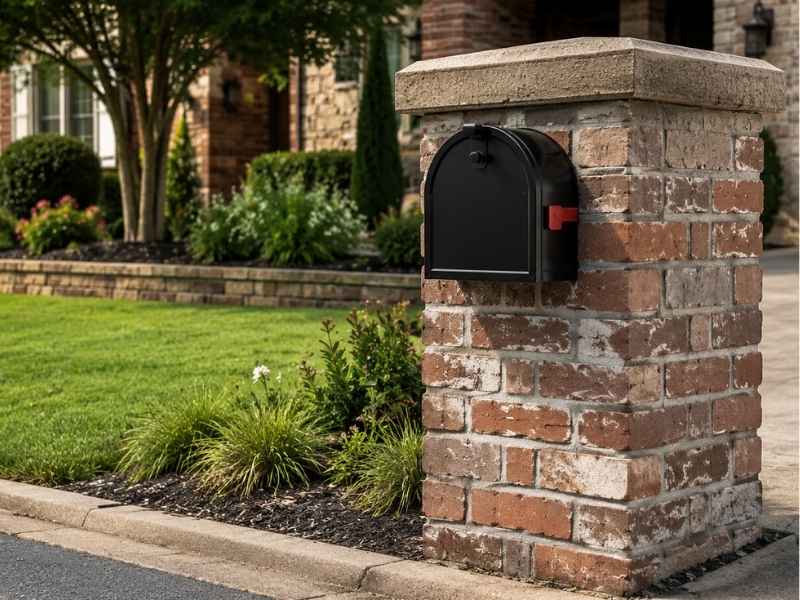
Mailbox repair for an existing brick masonry base with updated exterior features in Birmingham Alabama

Mailbox repair sounds easy until you look at the brick or stone base underneath. That base has sat outside for years. It’s taken hits from lawnmowers, weather, and the odd mail truck bumper. Before you buy a new mailbox or call a contractor, check what your base can handle first. Some bases just need a new post attached. Others have cracks that run deeper than they look. This guide covers how to check your base, what repair options you have, and when to call a pro instead of guessing.

Evaluating the Existing Masonry Base Before Choosing a Mailbox Upgrade

Start with the base, not the mailbox on top of it. Look for cracks in the brick or stone, and check the mortar joints for gaps. See if the base leans compared to how it used to sit. A base that’s solid but just looks worn is a much easier job. A base that’s shifting in the ground is not. Measure the spot where the mailbox attaches too. New mailboxes don’t always match the holes or post size of older ones. That mismatch can turn a fast swap into a bigger job. Also think about what’s under the base. If it was never set on a real footing, repairs on top won’t last long. A base with strong footing and only surface wear is usually worth repairing. A base with cracks down to the ground usually isn’t.

Mailbox Replacement Options That Preserve Existing Masonry Features

You don’t need to tear out a good brick base just because the mailbox is dented or rusty. Most masonry bases have a standard mounting plate or bracket. Many new mailboxes fit those same setups with a few small changes. A mailbox with a locking door or better weatherproofing can update the whole look. You won’t need to touch the brick or stone underneath. Some homeowners just replace the post arm or the hardware, since that’s often what actually broke. If the attachment points have worn down or rusted, a new bracket kit can fix that. No demolition needed. This route is usually faster and cheaper than starting over, and it keeps the look of the original base.

Repair Approaches for Masonry Mailbox Bases Without Full Reconstruction

Not every problem means starting from scratch. Small cracks in mortar joints can often be repointed. That means a mason removes the old mortar and adds new mortar in its place. Chipped corners or small surface damage can sometimes be patched with matching mortar, especially if the damage hasn’t spread deeper into the base. A slight lean caused by soft soil, not a broken footing, can sometimes be fixed by resetting the base instead of rebuilding it. Loose bricks near the top, where the mailbox attaches, can often be reset and secured. The lower bricks stay untouched. The real question is always how deep the damage goes. Surface problems usually respond well to small repairs. Cracks running through several rows of brick usually don’t.

Updating Older Masonry Mailboxes to Match Modern Home Exteriors

An old masonry mailbox can look out of place next to a newer home. Matching brick that’s no longer made is often too hard to pull off. Most homeowners work with contrast instead of an exact match. A stone cap added to the top of an old brick base can update the look fast. You won’t need to replace the brick underneath. Repainting or resealing worn stone can also brighten a base that’s simply dulled with age, not damaged. If the yard around it has changed, a new cap or trim course can help the base fit in. This works well with updated walkways or garden beds. None of this touches the structural brick. It’s mostly about new finishes and small touches that match the mailbox to the rest of the house.

When a Masonry Mailbox Base Needs Professional Assessment

Some problems are easy to spot from the driveway, but others aren’t. That’s when a pro should take a look. Cracks running through the whole base are a warning sign. So are gaps where the base meets the ground, or any visible lean. Get these checked before you attach a new mailbox. Material choice matters just as much. The wrong mortar mixed with old brick can cause more cracks later, not fewer. A mason can also check the footing below ground. That isn’t something you can judge just by looking. If a base has been patched more than once and keeps failing in the same spot, the real problem is likely never fixed.

Frequently Asked Questions

Can an existing masonry mailbox base be repaired instead of replaced? 

Often, yes. If the footing is solid and the damage is limited to surface cracks, chipped corners, or worn mortar, repair is usually the better option. Bases with deep cracks, major shifting, or damage below ground are harder to fix. Those may need a rebuild instead.

Can a new mailbox be installed on an existing brick or stone base? 

In most cases, yes. Check that the mounting hardware matches, that the attachment points are still solid, and that the new mailbox fits the space. A size or bracket mismatch can often be solved with an adapter or a new mounting plate.

How do you update an older masonry mailbox without changing the entire structure? 

Small changes go a long way. Replace the mailbox, add a new cap or trim piece, or refresh the finish on the stone or brick. Each of these updates the look while keeping the original base in place. None of them need a rebuild.

When should a masonry mailbox base be rebuilt instead of repaired? 

Rebuilding makes sense when the footing has failed, when cracks run through several rows of brick, or when the base has been patched many times and keeps failing. It’s also worth doing if you’re planning a bigger landscaping change that the current base won’t fit into.

Outdoor Kitchen Masonry for Covered Patios

Outdoor kitchen masonry with brick and stone construction under a covered patio in Birmingham Alabama

An outdoor kitchen on a covered patio needs more than a grill and a countertop. The materials holding it together matter just as much as the appliances inside it. Brick, stone, and block all handle rain, heat, and daily wear in different ways, and choosing the wrong one can mean cracks, stains, or a rebuild in just a few years. This guide looks at how masonry gets picked and built for outdoor kitchens under a roof, what conditions to watch for, and where homeowners tend to go wrong. If you’re planning a covered patio kitchen, the choices you make now decide how it looks and holds up ten years from now.

Outdoor Kitchen Masonry Materials That Hold Up in Covered Patio Environments

A covered patio blocks direct rain and sun, but it doesn’t block humidity, splashing water, or the heat coming off the grill. That changes which materials make sense. Fire brick works well right around the cooking area because it can take repeat heat cycles without cracking. Natural stone like granite or bluestone handles grease and spills better than softer stones, which stain and pit over time. Concrete block is common for the base structure since it’s cheap and stable. It then gets covered with a veneer that matches the rest of the kitchen. Mortar type matters too. A patio with open sides still gets wind-driven rain, so the mortar needs to resist water without trapping it inside the wall. Skip the softer mortars sold for indoor jobs. They break down fast outside.

Designing Masonry Bases for Built-In Outdoor Kitchen Features

Professional outdoor kitchen masonry installation with brick and stone details for a covered patio in Birmingham Alabama

Every built-in grill, sink, or fridge needs a masonry base sized to fit it exactly, not close enough. Manufacturers list cutout dimensions for a reason, and skipping that step leads to gaps, exposed wiring, or a grill that won’t vent properly. The base has to carry real weight too. A stone countertop alone can run over 300 pounds, and once you add a grill, drawers, and stored dishes, the structure underneath needs steel support or solid block, not just stacked brick. Storage cabinets built into the masonry should sit a few inches off the ground to avoid pooling water. Plan the layout on paper first, marking grill placement, counter height, and walking space around the station. Fixing a masonry base after it’s built costs far more than getting the measurements right the first time.

How Covered Patio Conditions Affect Outdoor Kitchen Masonry Planning

A roof over the patio creates its own set of conditions. Less direct sun means masonry stays damp longer after rain, since sunlight isn’t drying it out the way it would in an open yard. That extra moisture can lead to mold on grout lines or, in cold climates, cracking from freeze and thaw cycles inside the brick. Airflow matters just as much. A covered kitchen with low ceilings and closed sides traps heat and smoke near the grill, which speeds up wear on nearby stone and stains the ceiling above it. Drainage needs attention before any masonry goes in. Water has to slope away from the base, not toward it, or you’ll end up with standing puddles under the counters. A slight pitch in the patio floor, paired with proper grout sealing, keeps most of these problems from starting in the first place.

Integrating Brick and Stone Details Into Outdoor Kitchen Designs

Once the structure is sound, the look of the masonry is what people actually notice. Matching the outdoor kitchen to the house exterior makes the whole backyard feel planned rather than added on later. If the home has red brick, a running bond pattern in the same tone ties the kitchen into the property instead of standing apart from it. Stone veneer works well for a more textured look, especially paired with a wood or metal countertop edge. Homeowners often mix materials: brick for the lower base, stone accents around the grill face, and a smooth cap on the countertop edge. That contrast adds interest without looking busy. Grout color counts too. Dark grout hides grease splatter better than white, which is worth thinking about before the tile goes in, not after.

Professional Masonry Installation Considerations for Outdoor Kitchen Projects

Masonry work for an outdoor kitchen isn’t a weekend project, and hiring the wrong crew shows up fast in cracked joints and uneven counters. Site prep comes first. The ground under the structure needs to be level and firm, or the whole base will shift within a year or two. Ask any contractor how they handle gas, water, and electrical lines before masonry work starts, since running them after the fact means cutting into finished brick. Experience with outdoor-specific materials matters more than general masonry skill. A mason who mostly builds indoor fireplaces may not know which mortar and sealant hold up outside in your climate. Ask for references from past outdoor kitchen jobs specifically, and find out how those projects have held up after a few years of weather.

Frequently Asked Questions

What type of masonry is best for an outdoor kitchen? 

Brick offers a classic look and handles heat well near the grill. Natural stone like granite resists stains and scratches, making it a strong pick for countertops. Concrete block works for hidden structural walls since it’s affordable and stable. The best choice usually comes down to budget, local climate, and how much upkeep you’re willing to do.

Can a masonry outdoor kitchen be built on an existing covered patio? 

Yes, but the existing patio needs a close look first. Check whether the foundation can support the added weight of masonry and appliances, whether drainage already works well, and whether there’s enough space for a comfortable layout. Some older patios need extra footing before construction can start safely.

How long does a masonry outdoor kitchen typically last? 

A well-built masonry outdoor kitchen can last 20 years or more. Quality materials, proper mortar, and correct drainage all stretch that lifespan out. Regular cleaning and resealing grout every few years help too. Cheap materials or rushed installation can cut that lifespan down to a fraction of that.

Does an outdoor kitchen need special masonry planning for weather protection? 

Yes. Moisture control is one of the biggest factors in how long masonry lasts outside. Proper ventilation around the grill area prevents heat and smoke damage, while sealed grout and sloped drainage keep water from soaking into the structure. Skipping these steps often leads to cracking or staining within a few years.

Brick Masonry Repointing for Warehouse Conversions

Mason repointing deteriorated mortar joints on a historic brick warehouse in Birmingham, Alabama.

Brick masonry repointing decides whether a warehouse conversion holds up or starts crumbling within a few years. Birmingham has a real supply of old industrial buildings ready for adaptive reuse, from the Lakeview district to pockets of Avondale and the old Sloss-area warehouses. Most of them share the same problem: a century of mortar joints that were never built to handle a new life as apartments, offices, or retail.

This guide walks developers through what repointing actually involves and where warehouse conversions tend to go wrong.

What Repointing Actually Means

Repointing is the process of removing damaged mortar from between bricks and replacing it with new mortar. It’s not the same as tuckpointing, which is a decorative finish technique, and it’s not the same as sealing or coating a wall.

Done right, repointing restores the wall’s ability to shed water and stay structurally sound. Done wrong, it traps moisture inside the brick and speeds up failure instead of stopping it.

Why Warehouse Walls Need Extra Attention

Industrial brick walls in Birmingham are often thicker than typical residential brick, sometimes two or three wythes deep. That thickness hides problems. A mason can’t always tell how deep the mortar damage goes just by looking at the surface, and interior wythes can be crumbling even when the outer face looks fine.

Reading the Warehouse Before You Bid the Job

Before pricing repointing work, get a mason on site to assess the actual condition of the brick and mortar, not just the visible face.

What to Look For

  • Mortar that’s soft enough to scrape out with a fingernail
  • Vertical cracking running through multiple brick courses
  • Efflorescence, the white powdery residue left by water moving through the wall
  • Spalling brick, where the face has cracked off and fallen away
  • Gaps at window and door openings where movement has occurred

Any of these signs point to repointing needs beyond a cosmetic touch-up.

Check for Structural Movement First

Some warehouse walls have shifted over the decades, especially near old loading dock openings or where floor loads changed. Repointing won’t fix a structural movement problem. If cracks are wider at the top than the bottom, or if a wall bulges outward, bring in a structural engineer before the mason starts any repair.

Matching Mortar to a Century-Old Building

This is where most warehouse conversions go wrong. Contractors show up with standard Portland cement mortar because it’s cheap and available. On old bricks, that’s a mistake.

Soft Brick Needs Soft Mortar

Warehouses built before the 1930s often used softer, more porous brick than what’s manufactured today. That brick needs a mortar that’s softer than the brick itself, so the mortar wears down over time instead of the brick.

Hard Portland cement mortar reverses that relationship. It becomes the strongest part of the wall, which forces the brick to crack and spall as the building moves and expands with temperature changes. This is one of the most common causes of brick face damage on old warehouse conversions.

Get the Original Mix Tested

A lab analysis of existing, undamaged mortar gives you the lime-to-sand ratio and any additives from the original build. Matching that mix keeps the new mortar compatible with the brick around it.

Sequencing Repointing on a Conversion Project

Repointing needs to happen at the right point in the construction schedule, not whenever it’s convenient.

The Right Order

  1. Complete structural assessment and any needed repairs first
  2. Repoint exterior walls before interior finishes go in
  3. Address roof and flashing issues before repointing, since active leaks will undo the repair
  4. Finish window and door installation after repointing around those openings
  5. Apply any approved sealant, if used, only after mortar has fully cured

Repointing before fixing an active roof leak is a common and expensive mistake. New mortar needs weeks to cure properly, and ongoing water intrusion can ruin the work before it sets.

Cutting Out Old Mortar Without Damaging the Brick

The removal process matters as much as the new mortar mix. Grinders and power tools can chip brick edges and widen joints beyond repair if the crew isn’t careful.

Hand Tools Over Grinders

Experienced masons use hand chisels or specialized grinding tools with depth guides on historic and older brick. This takes longer, but it protects the brick edges that a power grinder can easily chip. For a warehouse with hundreds of linear feet of joints, this adds real time and cost to the project, so it needs to be priced in from the start.

Cost Factors for Warehouse Conversions

Repointing costs vary by wall condition, wythe count, and access difficulty. A warehouse with scaffolding-only access or tight interior clearances will cost more per square foot than a simple single-story exterior wall. Budgeting a wall-by-wall assessment before the final bid helps avoid mid-project cost surprises once crews expose more of the wall.

Timing the Work Around Birmingham’s Weather

Mortar needs a set temperature range to cure properly, generally above 40 degrees Fahrenheit and below extreme heat. Birmingham’s summer heat and occasional winter cold snaps both affect scheduling. Late spring and fall tend to give masons the most workable conditions for repointing on an exposed exterior wall.

Frequently Asked Questions

What’s the difference between repointing and tuckpointing? 

Repointing replaces deteriorated mortar to restore a wall’s structural performance. Tuckpointing is a decorative technique that creates the look of fine, precise joints, often applied over existing mortar for appearance rather than repair.

How do I know if a warehouse needs repointing before conversion? 

Look for soft or crumbling mortar, vertical cracks across multiple brick courses, efflorescence, and spalling brick. A mason should assess the wall in person, since damage can run deeper than what’s visible on the surface.

Can repointing fix a bulging or leaning warehouse wall?

No. Repointing addresses mortar conditions, not structural movement. A wall that bulges or shows widening cracks needs a structural engineer’s assessment before any repointing work begins.

Why does mortar mix matter so much on old warehouse brick? 

Old brick is often softer than modern brick and needs mortar that’s softer too. Standard Portland cement mortar is too hard, which forces the brick itself to crack instead of the mortar joint absorbing movement.

When is the best time of year to repoint brick in Birmingham? 

Late spring and fall usually offer the most stable temperatures for proper mortar curing. Extreme summer heat and winter cold snaps can both interfere with how well new mortar sets.

Stone Mason Planning for Historic Facade Restoration

Stone mason inspecting weathered masonry and mortar damage on a historic building facade in Birmingham, Alabama.

Stone mason planning can make or break a historic facade project. Birmingham has blocks of limestone, sandstone, and terra cotta buildings from the early 1900s, and most of them weren’t built with today’s construction methods in mind. Bring in a stone mason too late, and you end up with mismatched repairs, code violations, or a redesign that costs more than the original bid.

This guide covers what developers need to line up before restoration work starts on a historic facade in Birmingham.

Why Stone Mason Input Comes Before the Architect’s Final Drawings

Most developers bring in an architect first and a mason later. On a historic facade, that order causes problems.

A stone mason can tell you which stone is original, which is a past repair, and how the material behaves after a century of weather. That information changes what an architect can safely design around. Skip this step, and you risk drawings that call for details the existing stone can’t support.

Stone Assessment Comes First

Before any design work starts, a mason should walk the building and document:

  • Stone type and source, if it can be identified
  • Cracking patterns and their likely cause
  • Mortar joint condition and mortar type
  • Areas of past repair, including mismatched patching
  • Water damage and staining patterns

This assessment becomes the reference point for every decision that follows.

Matching Historic Mortar Is Harder Than It Sounds

Modern Portland cement mortar is too hard for most historic stone and brick. It doesn’t flex the way older lime-based mortar does. Over time, hard mortar forces the surrounding stone to crack instead of the joint absorbing the movement.

Get a Mortar Analysis Done

A lab analysis of the original mortar tells you the lime-to-sand ratio and any additives used at the time. Matching that mix, not guessing at it, keeps new repairs from damaging the stone around them. Skipping this step is one of the most common and expensive mistakes on Birmingham restoration projects.

Birmingham’s Building Age Matters

Downtown Birmingham has structures dating back to the 1880s through the 1920s, built during the city’s rise as an industrial center. Mortar formulas changed across those decades. A mason working on a 1905 building needs a different mix than one working on a 1925 structure, even if the buildings sit two blocks apart.

Working With Historic Preservation Requirements

Historic stone facade restoration with matched replacement stone, repointed mortar joints, and masonry tools in Birmingham, Alabama.

Birmingham has several designated historic districts, and buildings inside them often fall under design review before a permit gets issued. Developers who skip this check find out the hard way, usually after a contractor has already started work.

Know Which Reviews Apply

Depending on the property, a project might need sign-off from local historic preservation staff, and in some cases a state or federal review if tax credits are involved. Each review has different documentation requirements. A stone mason familiar with Birmingham’s preservation process can flag what’s needed before design work locks in.

Tax Credit Projects Have Extra Rules

If the project uses federal or state historic tax credits, the restoration has to follow the Secretary of the Interior’s Standards for Rehabilitation. That means repair over replacement whenever possible, and it means documenting every change with photos and material specs. A mason who has worked on tax credit projects before will already know this drill.

Choosing Repair Over Replacement

Replacing damaged stone is often more expensive and less appropriate than repairing it. A skilled mason can patch, pin, or consolidate damaged stone instead of pulling it out.

When Replacement Is Actually Necessary

Full replacement makes sense when:

  1. The stone has lost more than half its original thickness to erosion
  2. Structural cracking threatens the stability of the wall above it
  3. The original stone type is no longer available and a close match exists
  4. Water infiltration has damaged the stone beyond what patching can fix

Outside of those situations, repair usually costs less and keeps more of the building’s original material intact.

Sequencing the Work on Site

Facade restoration doesn’t happen in one pass. Getting the order wrong adds cost and rework.

A Practical Sequence

  • Stabilize any loose or falling stone first, for safety
  • Complete water intrusion repairs before cosmetic work
  • Clean the facade using a method suited to the stone type
  • Repair mortar joints
  • Patch or replace damaged stone sections
  • Apply any approved sealants or coatings last

Cleaning before repair matters. It’s hard to match repair color and texture to a dirty facade, and the cleaning process itself can reveal damage that wasn’t visible before.

Budgeting for the Unknowns

Historic facade projects almost always turn up surprises once scaffolding goes up. Hidden water damage, deteriorated anchors, and structural cracks behind decorative stone don’t show up in a street-level walkthrough.

Build a contingency of at least 15 to 20 percent into the restoration budget. Developers who skip this often face a stalled project when the first unexpected repair eats through the entire allowance.

Frequently Asked Questions

When should a stone mason get involved in a historic facade project? 

Before the architect finalizes drawings. A mason’s stone assessment shapes what repairs and design details are realistic, so bringing one in early avoids costly redesigns later.

Why can’t I just use standard mortar for historic stone repair? 

Modern Portland cement mortar is harder than historic lime-based mortar. It doesn’t flex with the building, which forces cracking into the original stone instead of the joint.

Do all historic buildings in Birmingham need preservation review before restoration? 

Not all, but many inside designated historic districts do. Check with local preservation staff before finalizing a permit application, especially if tax credits are part of the project.

Is it better to repair or replace damaged historic stone? 

Repair is usually the better option, both for cost and for keeping the building’s original material. Replacement makes sense only when the stone is structurally compromised or too eroded to patch.

How much contingency budget should a facade restoration project include?

Plan for 15 to 20 percent above the base estimate. Hidden damage behind the facade is common once work begins, and a thin contingency can stall a project midway through.